SIGN UP Login/Register
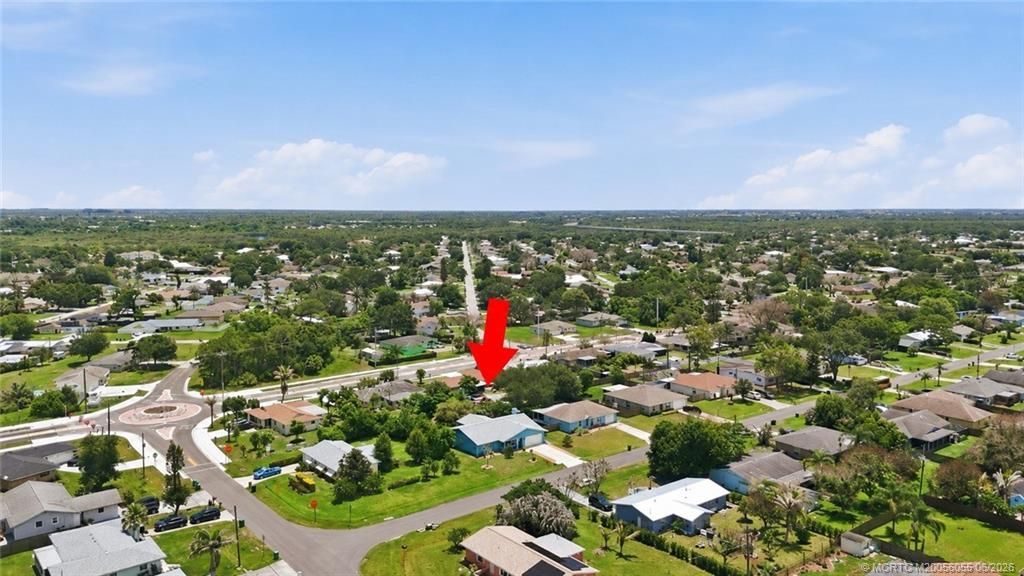
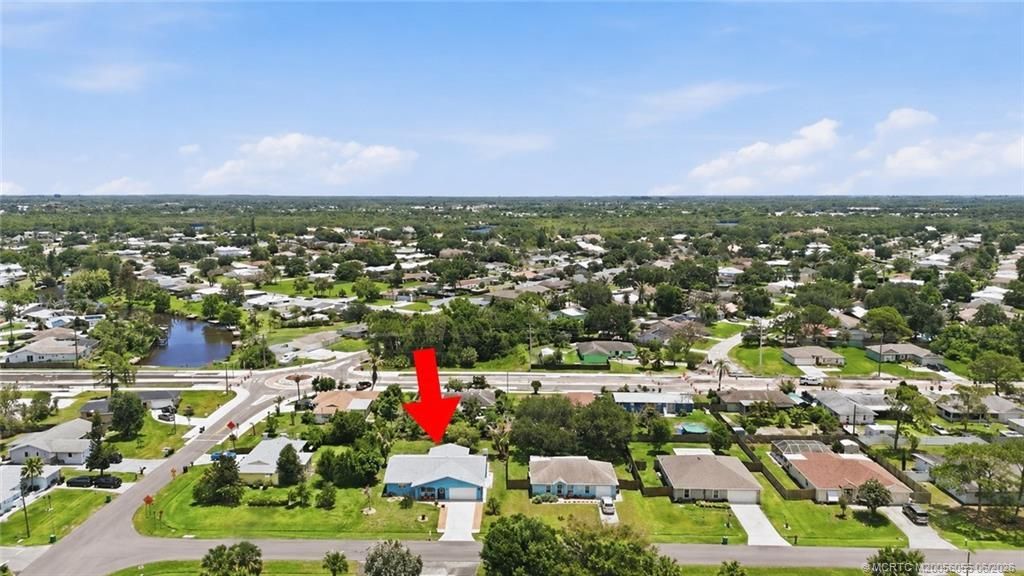
1007 SE Euclid Lane, Fort Pierce, FL 34983 Photo
Contingent
1007 SE Euclid Lane, Fort Pierce, FL 34983 Photo
Contingent
1007 SE Euclid Lane, Fort Pierce, FL 34983 Photo

30 Total Photos [Click to View All]

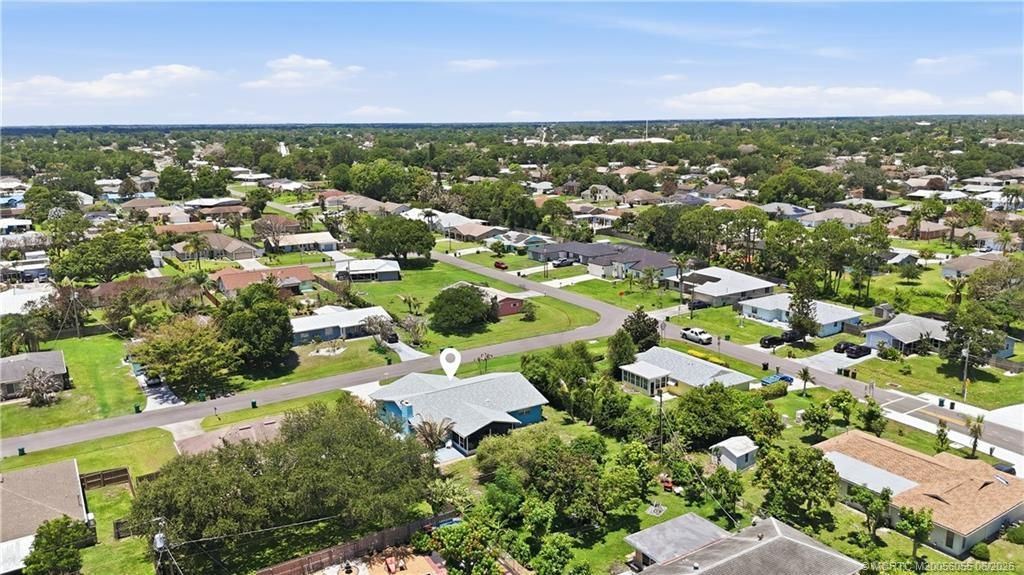
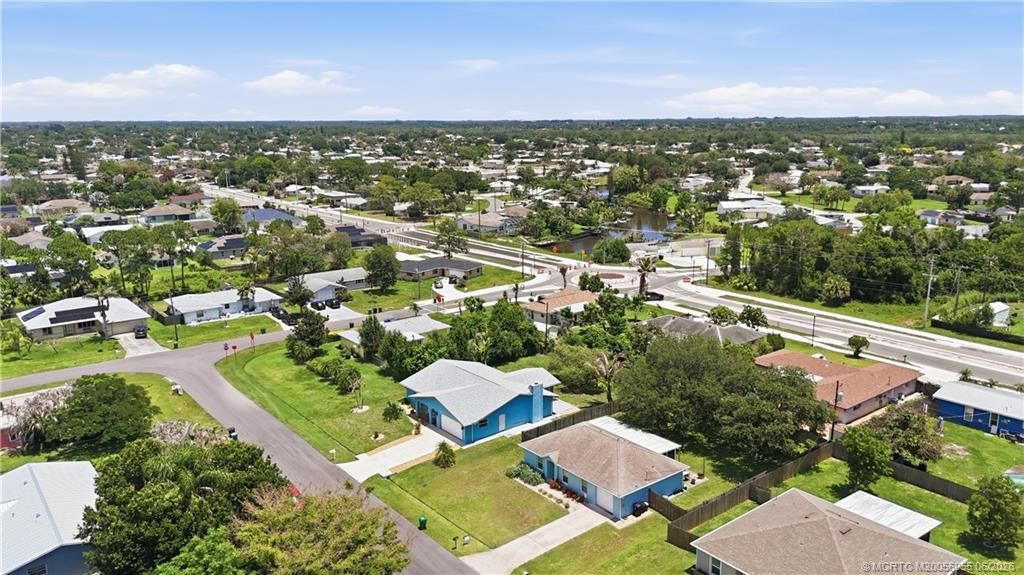
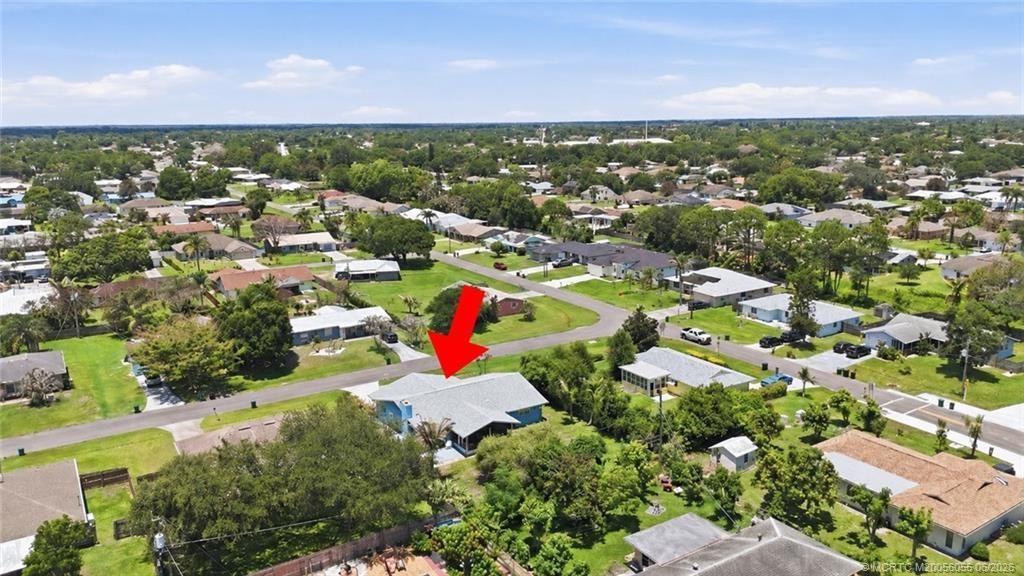
1007 SE Euclid Lane Fort Pierce, FL 34983
$379,000
  • Beds
    3
  • Baths
    2 full
  • Total Square Feet
    1,726
  • Lot Size
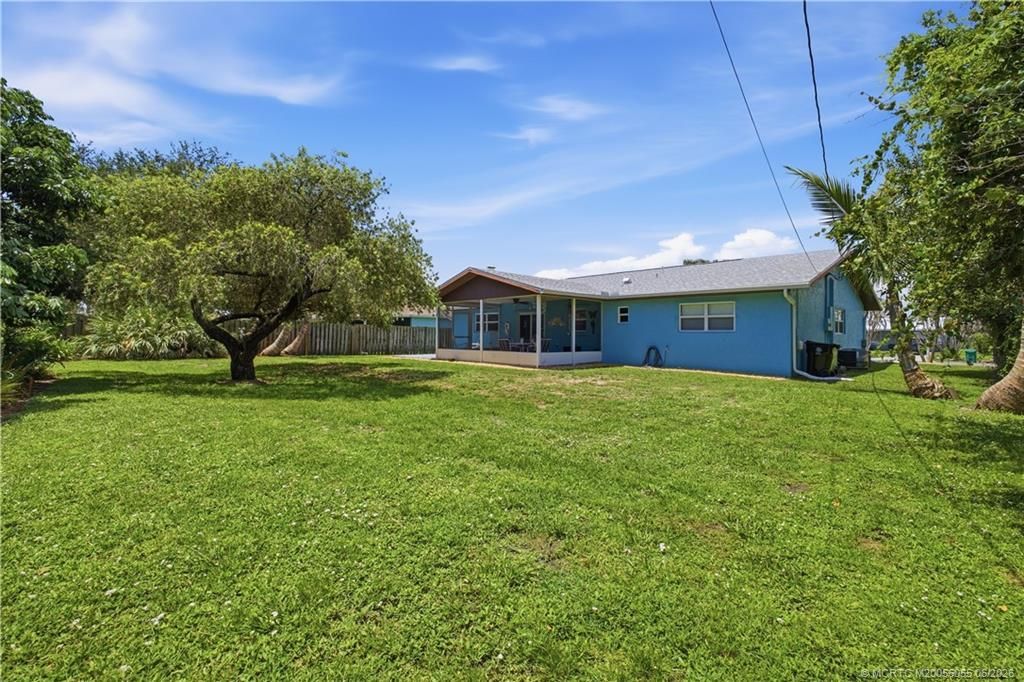
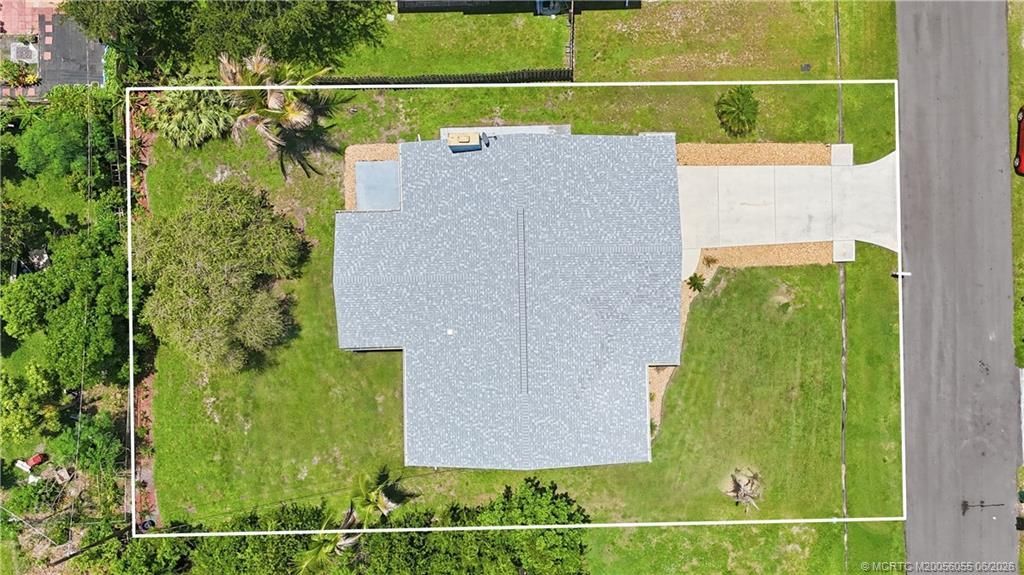
    0.23 acre(s)

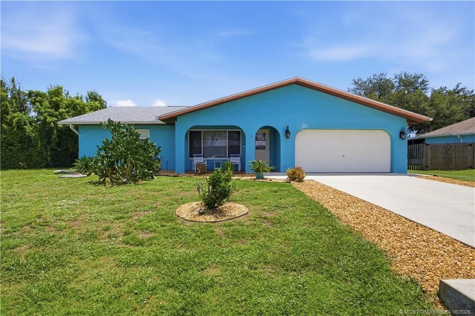
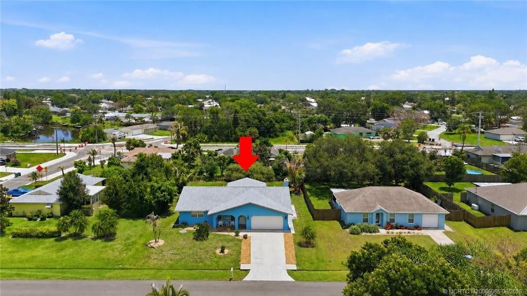
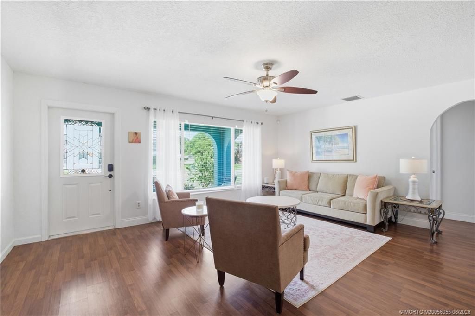
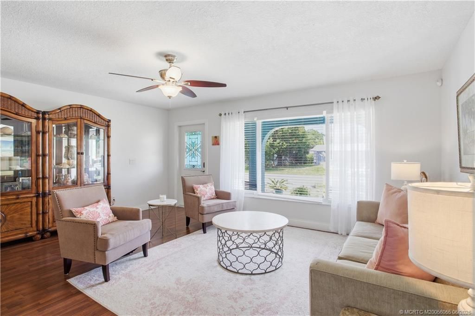
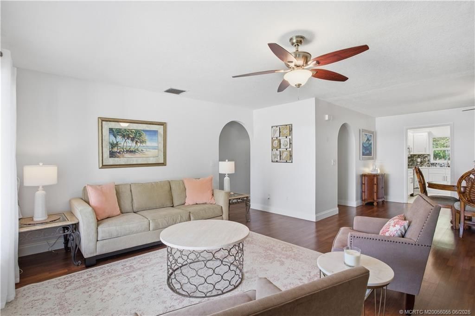
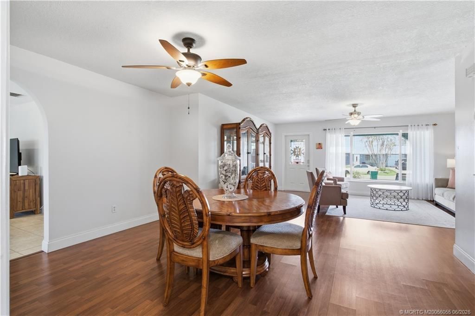
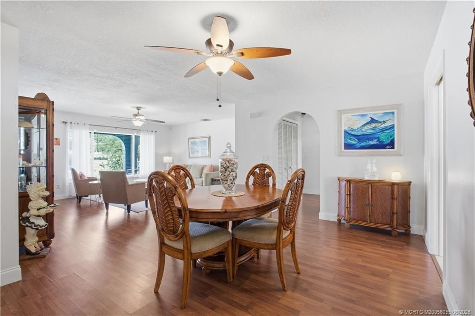
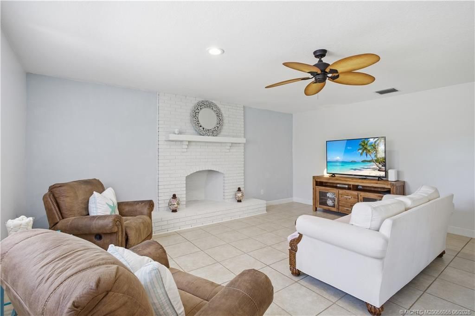
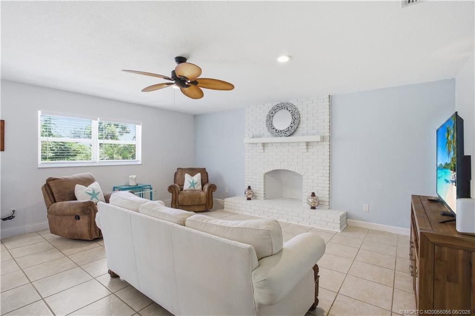
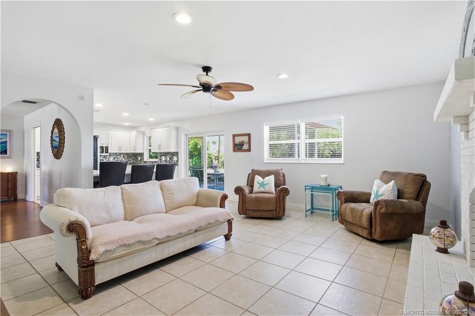
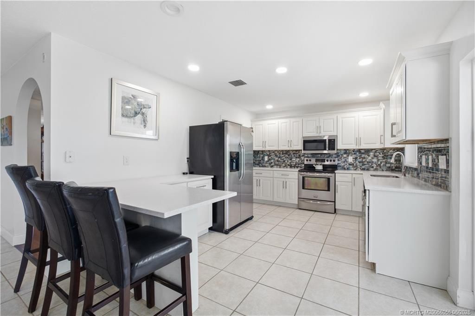
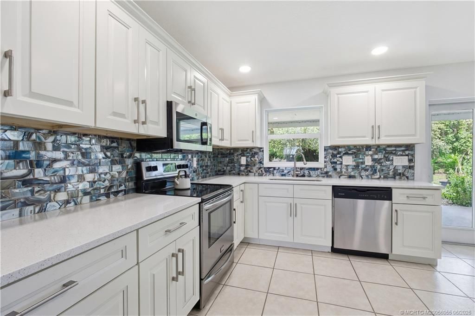
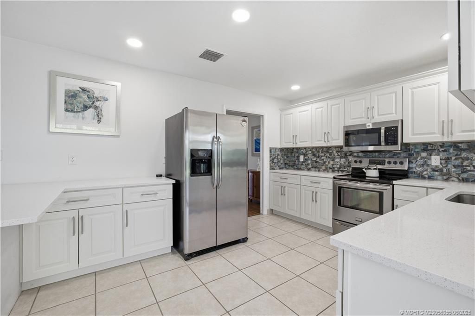
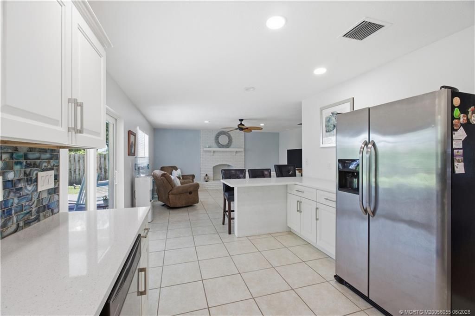
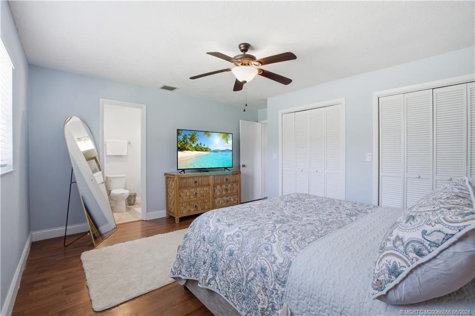
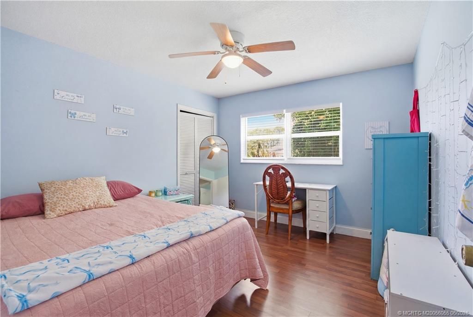
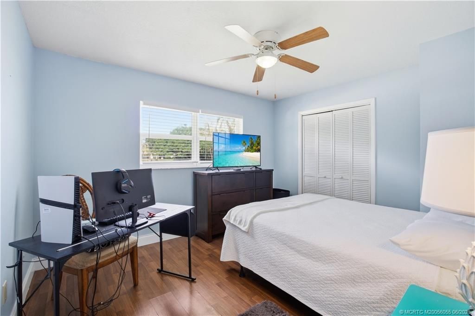
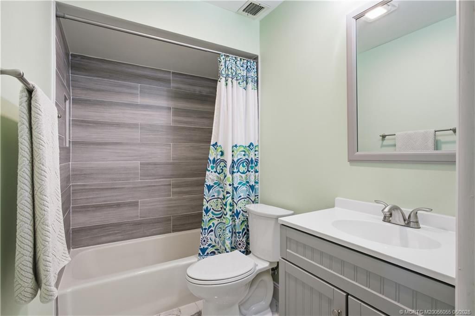
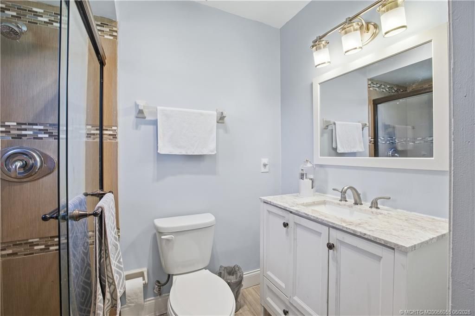
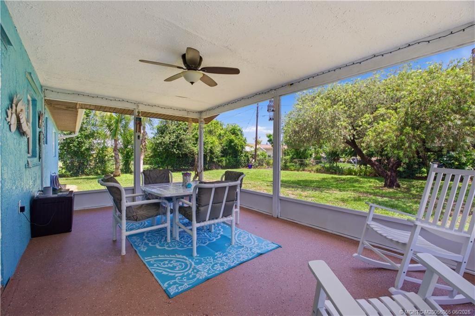
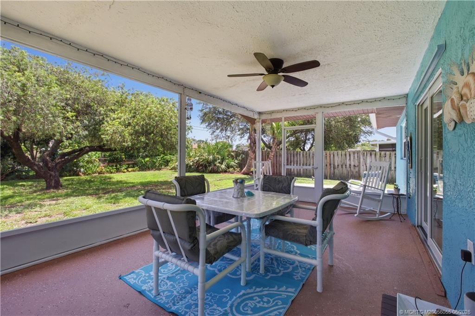
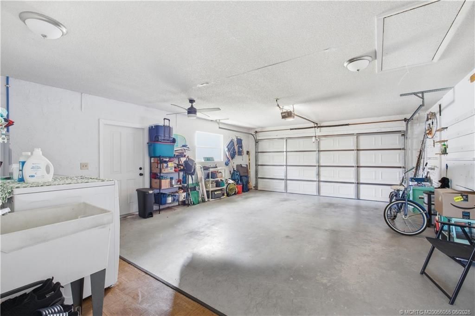
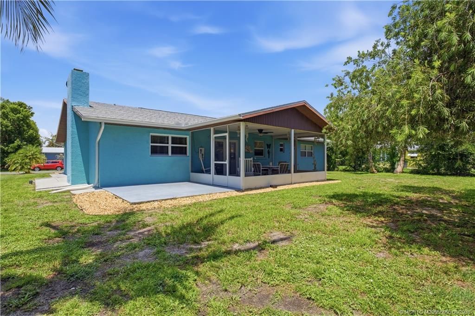
Complete IMPACT WINDOWS & DOORS (2023), Brand NEW ROOF (2023) Move-in-ready CBS home with extensive 2023 updates, including renovated kitchen and bathrooms. The spacious floor plan features a large family & dining room plus a separate living room with a cozy wood-burning fireplace, offering flexible space for everyday living, home office or playroom. Enjoy the screened-in patio overlooking a partially fenced backyard, and an oversized 2-car garage with laundry tub and plenty of storage. Addition...

View More

Property Summary

MLS Number: M20056055
Status: Contingent
Days on Market: 18
Subdivision: Port St Lucie Sec 03
County: Saint Lucie
Bedrooms: 3
Total Square Feet: 1,726
Price Per Sq. Ft.: $220
Style: Ranch
New Constuction: No
Waterfront: No
Property Type: Residential -
Cooling: Central Air, Ceiling Fan(s), Electric
Heating: Central, Electric
Lot Size: 0.23 Acres
Roof Type: Composition, Shingle
Stories: 1.0
Taxes: $4,049
Year Built: 1983

Featured Amenities

Attic
Breakfast Area
Fireplace
Kitchen/Dining Combo
Primary Downstairs
Living/Dining Room
Pantry
Pull Down Attic Stairs

Property Details

Appliances: Some Electric Appliances, Cooktop, Dishwasher, Electric Range, Water Heater, Washer
Community Features: Non-Gated, None
Crops Included Y/N: No
Days on Site: 18
Exterior: Block, Concrete, Stucco
Outdoor Features: Patio, Storm/Security Shutters
Fireplace: Wood Burning, Decorative
Flooring: Laminate, Tile
Home Style: Ranch
Home Warranty Y/N: No
Laundry: Laundry Tub
Lease Considered Y/N: No
Listing Terms: Cash, Conventional, FHA, VA Loan
Ownership: Fee Simple
Parcel#: 342051004020003
Parking: Attached, Driveway, Garage, Garage Door Opener
Parking Notes: Attached, Driveway, Garage, Garage Door Opener
Patio/Porch: Covered, Open, Patio, Screened
Pets Allowed: Yes
Property Attached Y/N: No
Property Sub-Type: Detached
Security: Smoke Detector(s)
Sewer: Public Sewer
Special View Info: Garden
Utilities: Sewer Connected, Water Connected
Water: Public
Window: Blinds, Sliding, Impact Glass
Construction: Block,Concrete,Stucco

Neighborhood Information

Neighborhood Map

Neighborhood Hero

Neighborhood Highlights

Neighborhood Characteristics

Neighborhood Market Trend

Neighborhood Schools

Courtesy of

Agency Name: LPT Realty, LLC
Agency Contact: 877-366-2213
Agent Name: Drew Humann

agent picture

Presented by

Agent Name: George Scherzer
Agent Phone: 561.818.3311
Agency Title: Illustrated Properties
Request Info

IDX logo

George Scherzer
ipre.com
Agent Cell:
561.818.3311
Office Phone:
561.622.5006

Mortgage Calculator

%
years/fixed
yearly
yearly (est.)

Estimated Payment

$ 2,308.90 Principal & Interest $1,860.94 Property Tax $337.42 Homeowner's Insurance $110.54
Mortgage Logo

Login to My Illustrated Account

Pixel