SIGN UP Login/Register
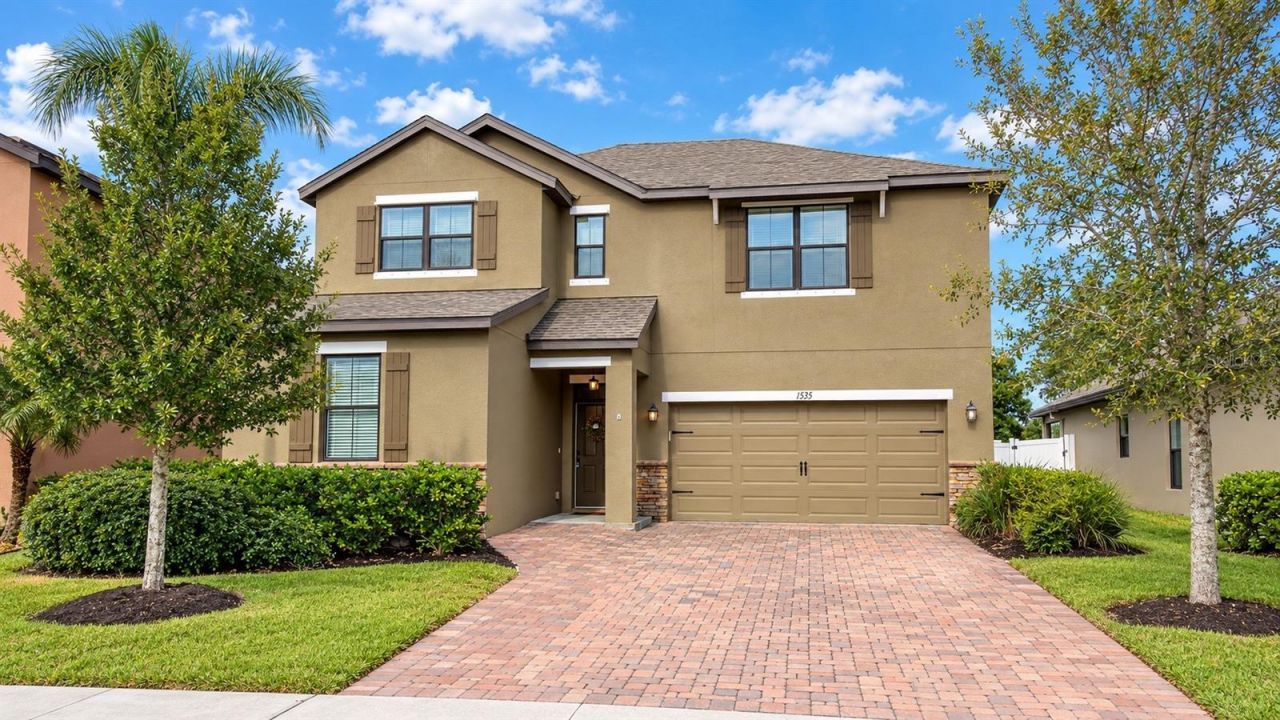
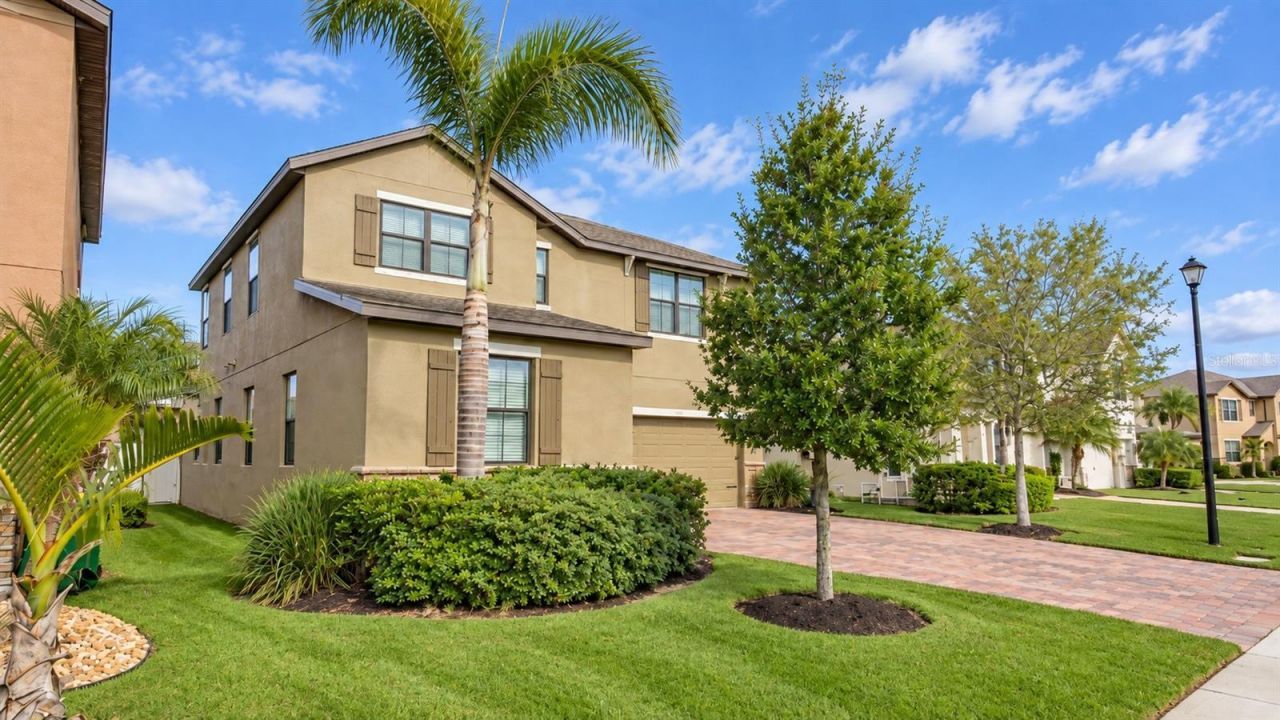
1535 Fuji Drive, Melbourne, FL 32940 Photo
New
1535 Fuji Drive, Melbourne, FL 32940 Photo
New
1535 Fuji Drive, Melbourne, FL 32940 Photo

22 Photos

1535 Fuji Drive Melbourne, FL 32940
$529,900
  • Beds
    5
  • Baths
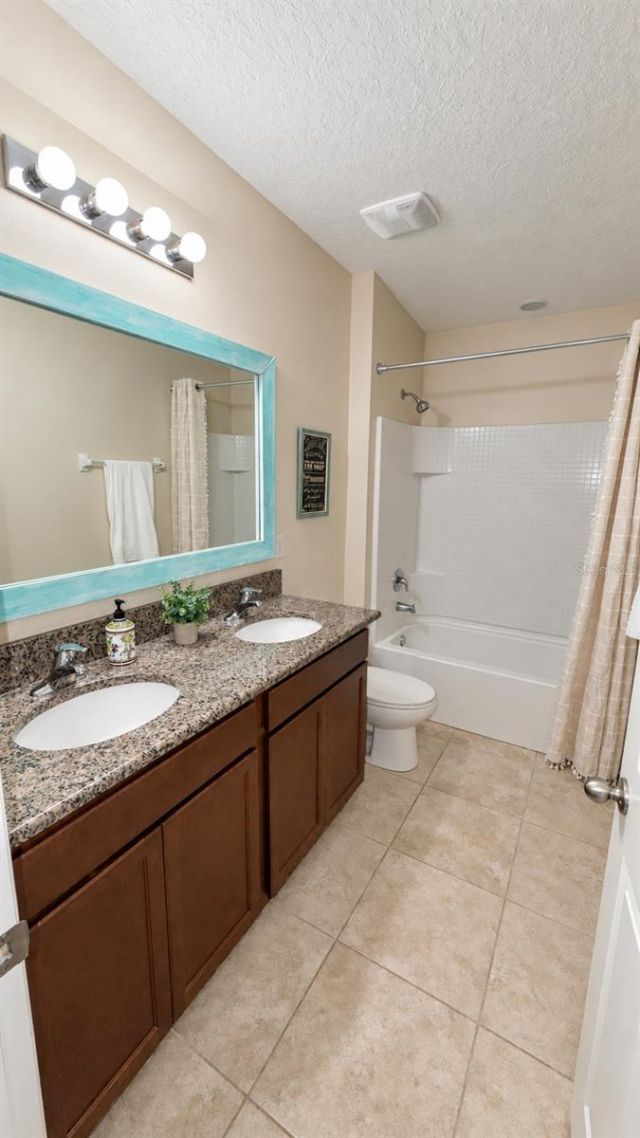
    2 full 1 partial
  • Total Square Feet
    2,827
  • Lot Size
    0.15 acre(s)

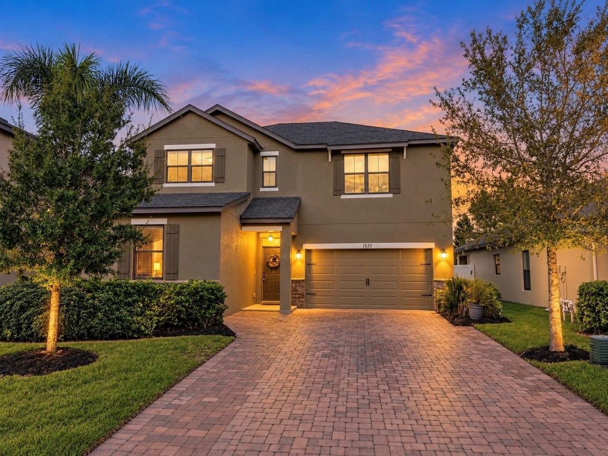
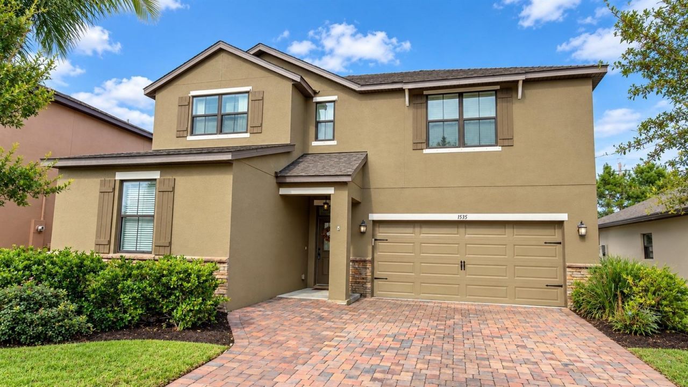
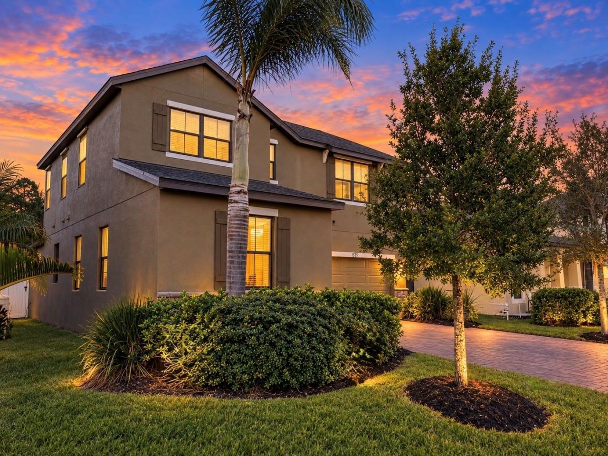
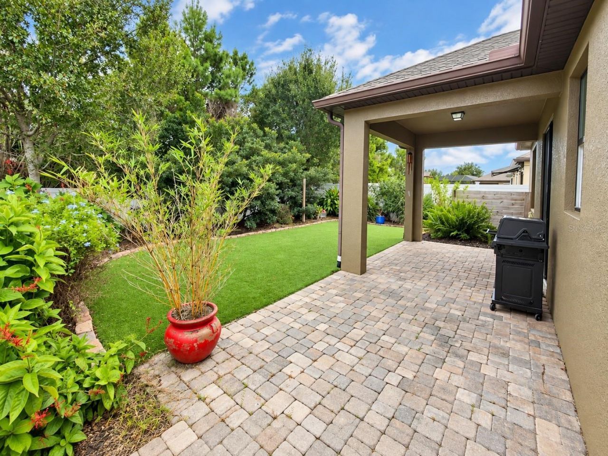
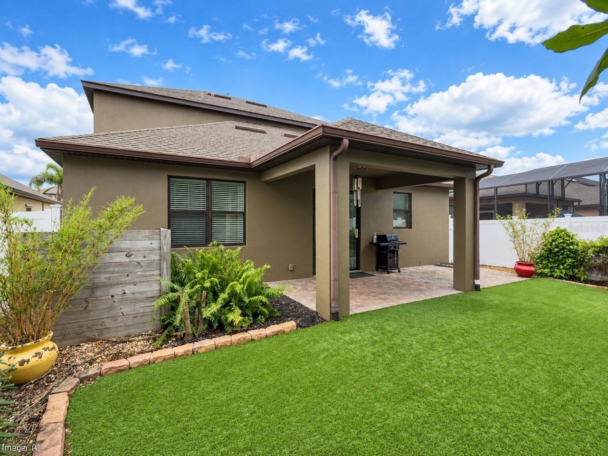
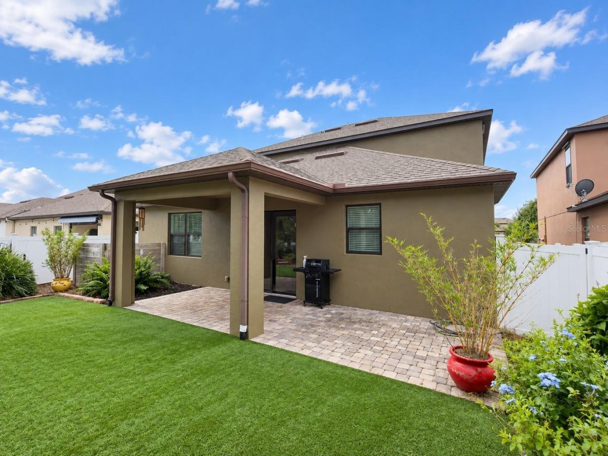
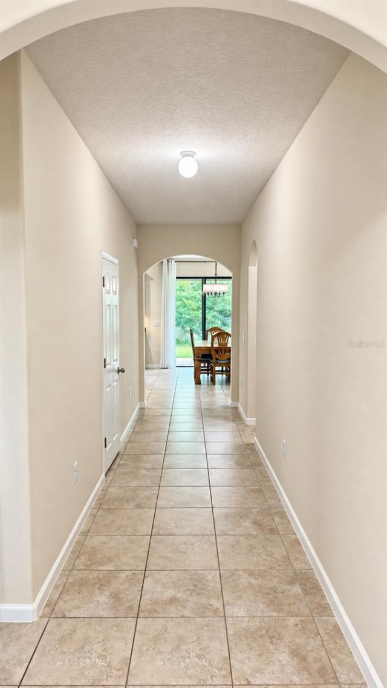
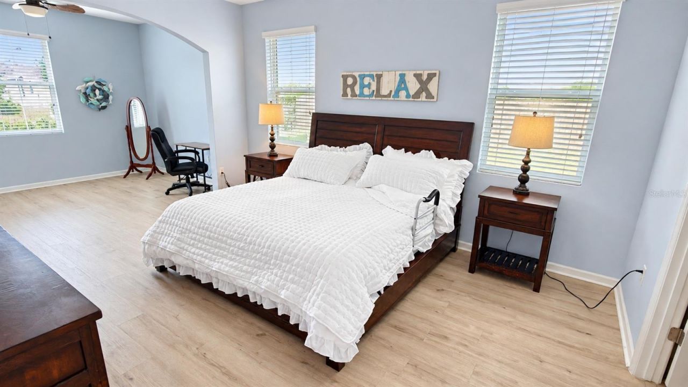
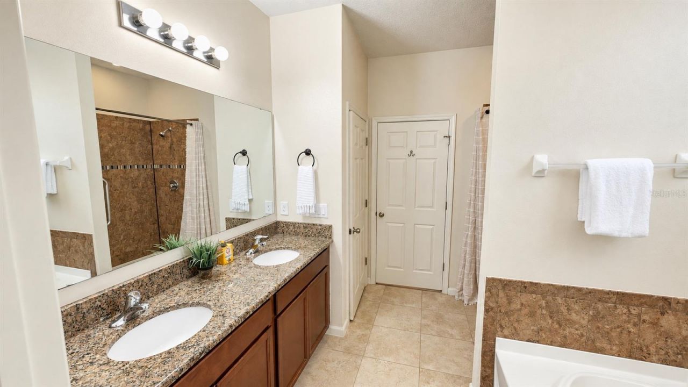
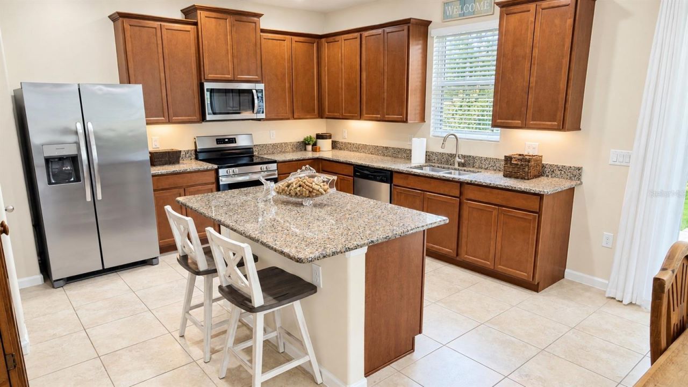
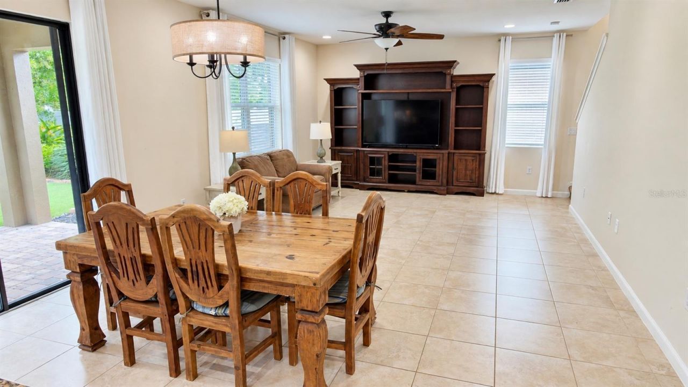
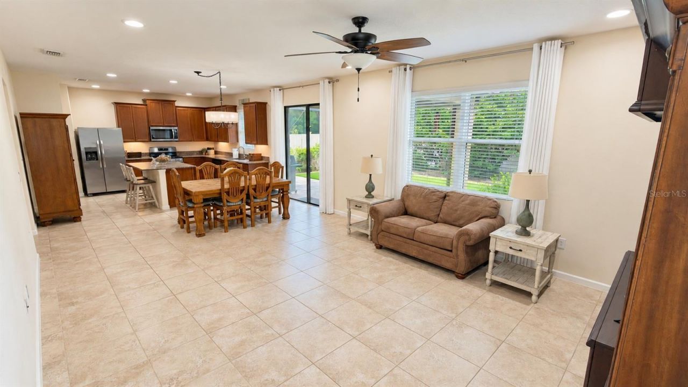
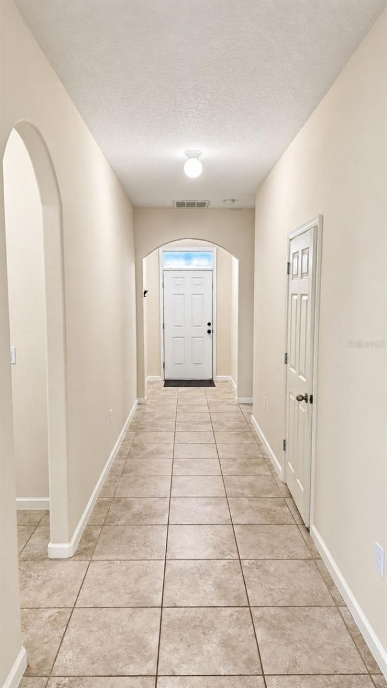
Located on a quiet gated Sandhill Crossings community in Viera, this 2017-built home offers over 2,800 square feet of living space with 5 bedrooms and 2.5 bathrooms; inside, a welcoming foyer opens into a connected living and dining layout anchored by a kitchen built for entertaining, featuring stone countertops, 42 cabinetry, and a Island, while the ground-floor owner's suite includes a private sitting area, recently upgraded luxury vinyl flooring, and an en-suite bath with dual vanities, a soa...

View More

Property Summary

MLS Number: S5157183
Status: Active
Days on Market: 4
Subdivision: SANDHILL XING/BREVARD
County: Brevard
Bedrooms: 5
Total Square Feet: 2,827
Price Per Sq. Ft.: $187
Style: Contemporary, Traditional
New Constuction: No
Waterfront: No
Property Type: Residential - Single Family
Cooling: Central Air
Fenced: Yes
Garage: 2 car attached
Heating: Central, Electric
Lot Size: 0.15 Acres
Roof Type: Shingle
Stories: 2.0
Taxes: $3,781
Year Built: 2017
HOA Y/N: Yes

Featured Amenities

Ceiling Fans(s)
Eat-in Kitchen
Primary Bedroom Main Floor
Thermostat
Walk-In Closet(s)
Gated
Playground

Property Details

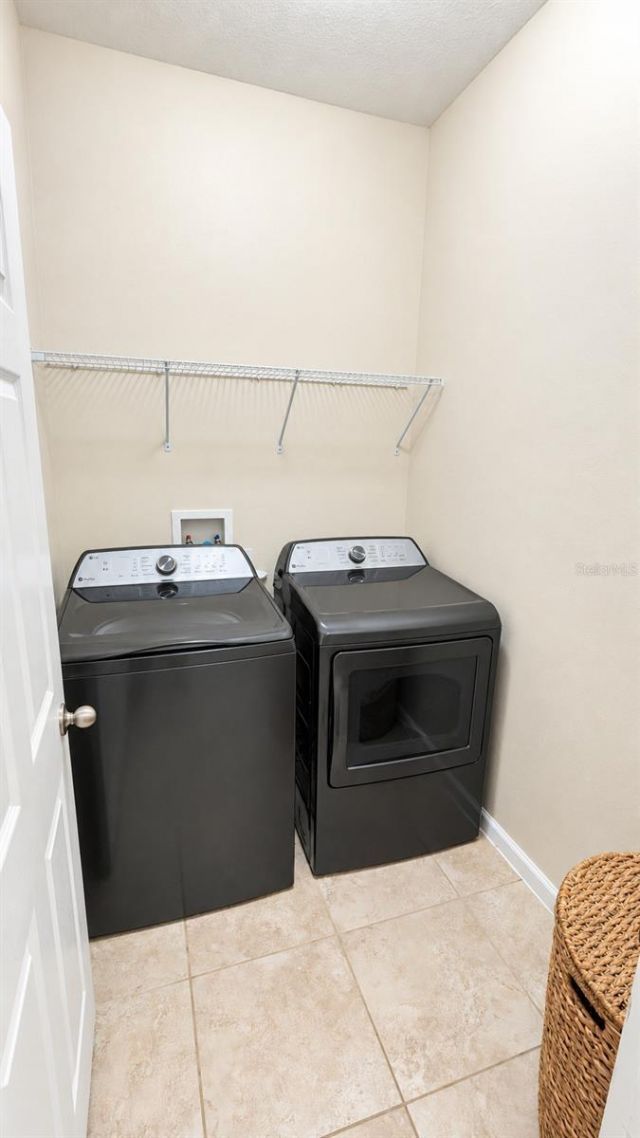
Appliances: Dishwasher, Dryer, Microwave, Range, Refrigerator, Washer
Community Features: Community Mailbox, Gated Community - No Guard, Golf Carts OK, Playground, Sidewalks
Days on Site: 4
Directions: Take Viera Blvd to Andor Ln, turn left onto Fuji Dr. and drive straight forward, property 1535 is located on your left.
Exterior: Block, Stucco, Frame
Outdoor Features: Dog Run, Hurricane Shutters, Rain Gutters
Fencing: Fenced, Vinyl
Flood Zone Code: X
Flooring: Carpet, Ceramic Tile, Laminate
Foundation: Block
Home Style: Contemporary, Traditional
Home Warranty Y/N: No
Listing Terms: Cash, Conventional, FHA, VA Loan
Lot: City Limits, Landscaped, Sidewalk, Paved
Lot Dimensions: 0.15
Other Equipment: Irrigation Equipment
Ownership: Fee Simple
Parking: Driveway, Garage Door Opener
Parking Notes: Driveway, Garage Door Opener
Patio/Porch: Covered, Front Porch, Rear Porch
Pets Allowed: Yes
Property Attached Y/N: No
Property Sub-Type: Single Family Residence
Security: Security Gate, Smoke Detector(s)
Sewer: Public Sewer
Showing Instructions: Appointment Only, Combination Lock Box, See Remarks, ShowingTime
Special Sale Provisions: None
Utilities: BB/HS Internet Available, Cable Available, Electricity Connected, Water Connected
Vegetation: Trees/Landscaped
Water: Public
Water Access Y/N: No
Windows: Blinds
Zoning: RES
Construction: Block,Stucco,Frame

Room Sizes

Kitchen: 12x15.83
Living Room: 15.83x26.33
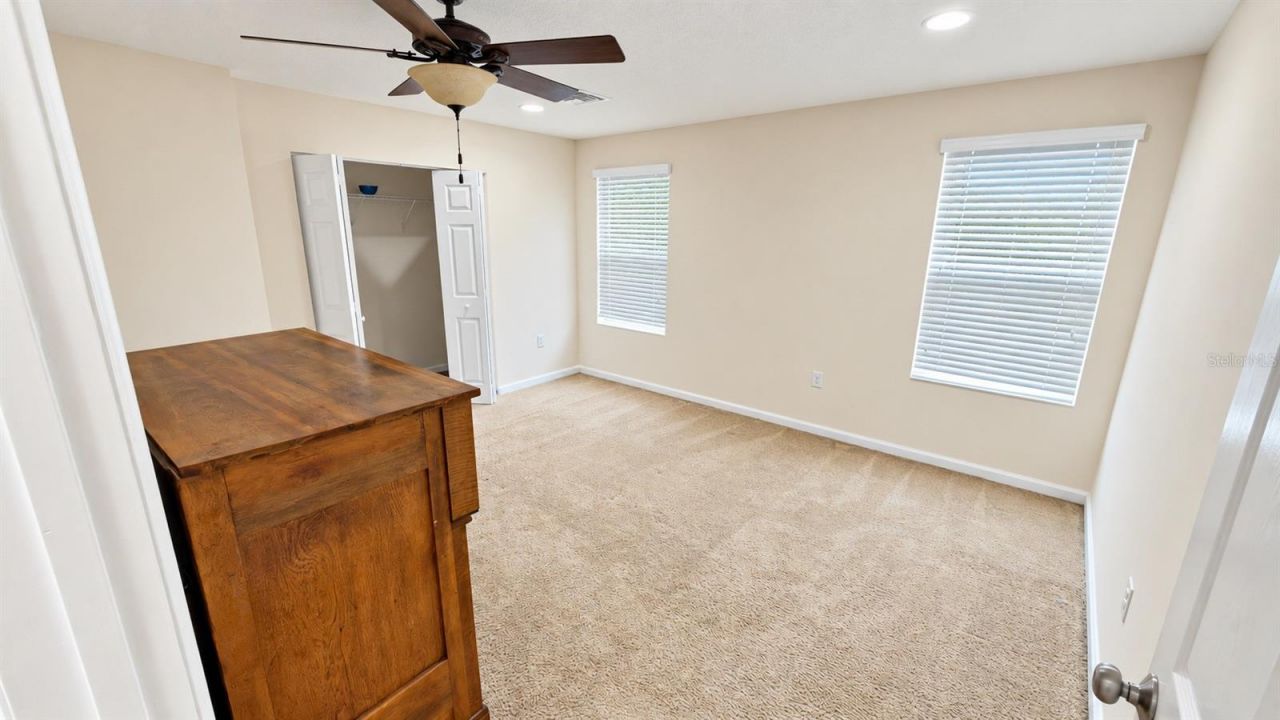
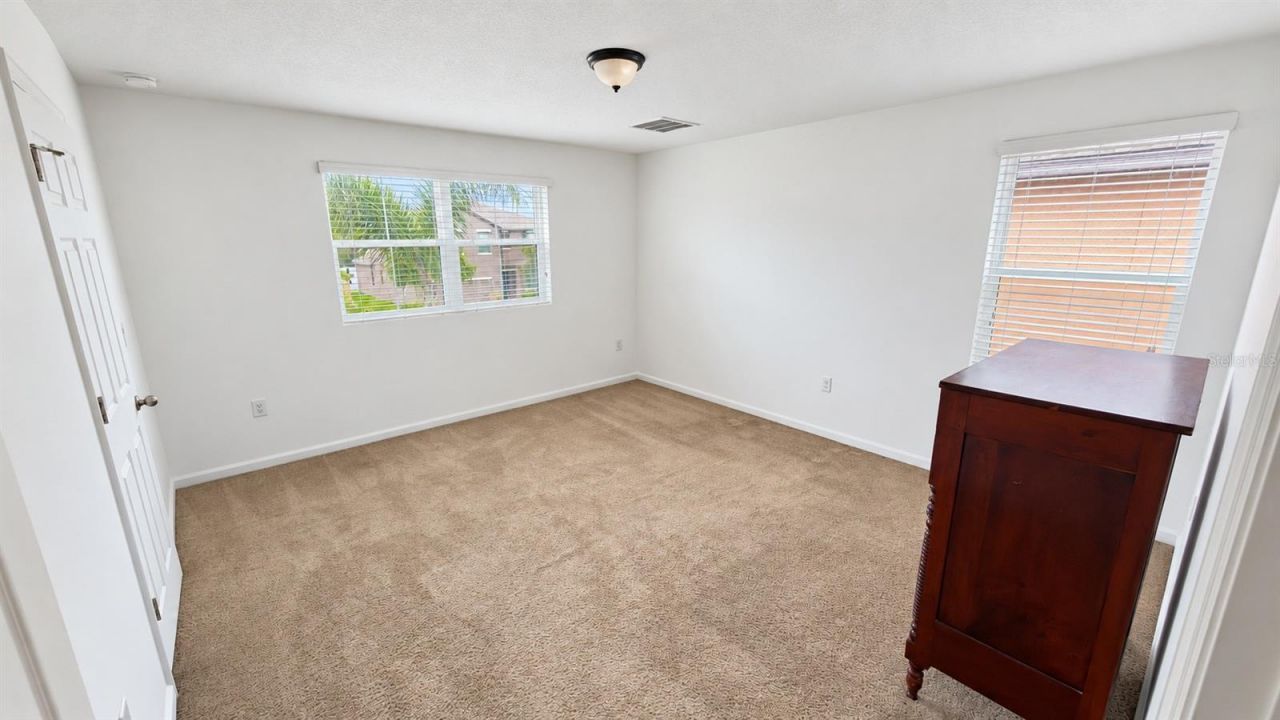
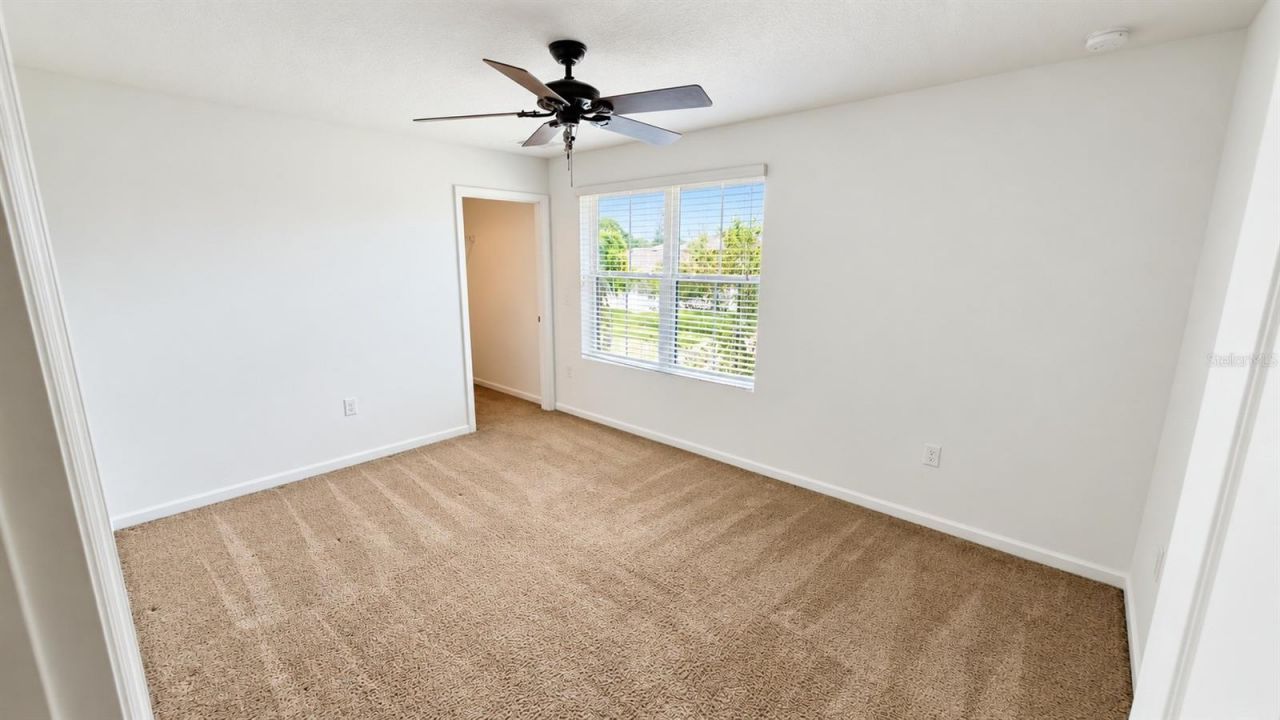
Primary Bedroom: 13x15.66
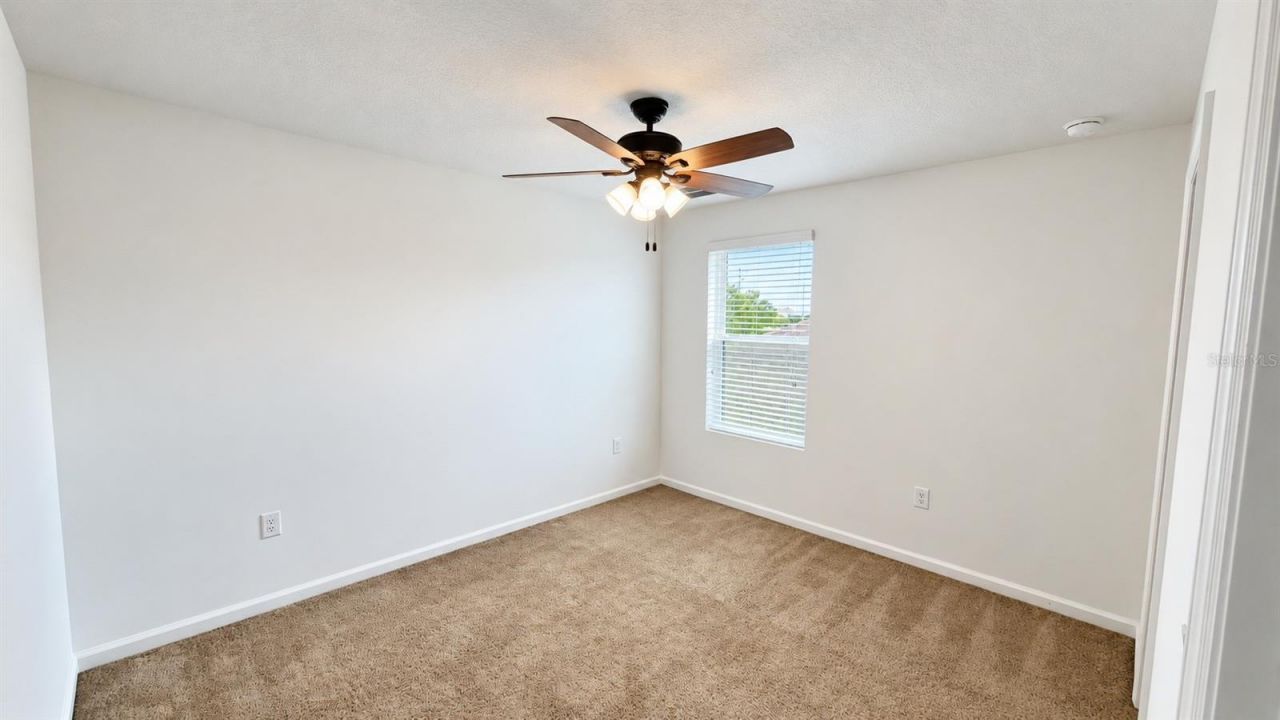
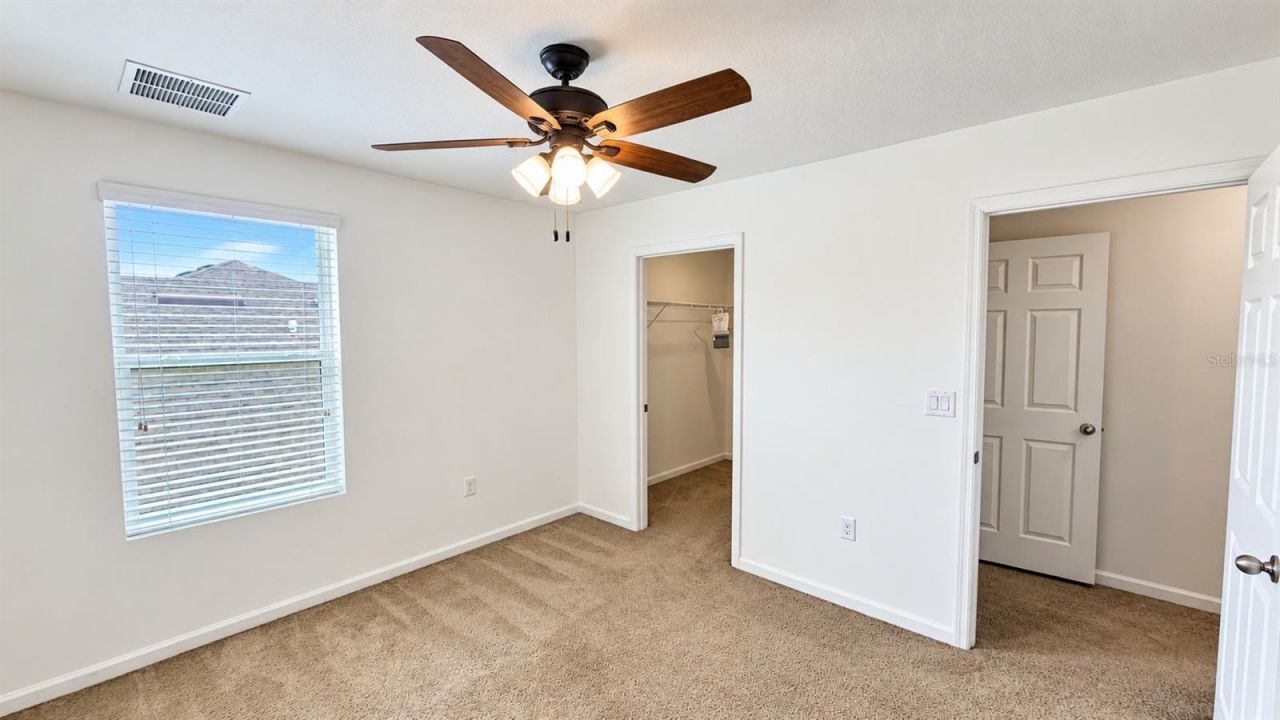
Bedroom 2: 11.16x14.33
Bedroom 3: 10.5x12.16
Bedroom 4: 11.16x14.33
Bedroom 5: 12x15.83

Local Schools

High School: Viera High School
Middle School: Viera Middle

Neighborhood Information

Neighborhood Map

Neighborhood Hero

Neighborhood Highlights

Neighborhood Characteristics

Neighborhood Market Trend

Neighborhood Schools

Courtesy of

Agency Name: AGENT TRUST REALTY CORPORATION
Agency Contact: 407-251-0669
Agent Name: Jose Pinto

agent picture

Presented by

Agent Name: George Scherzer
Agent Phone: 561.818.3311
Agency Title: Illustrated Properties
Request Info

IDX logo

George Scherzer
ipre.com
Agent Cell:
561.818.3311
Office Phone:
561.622.5006

Mortgage Calculator

%
years/fixed
yearly
yearly (est.)

Estimated Payment

$ 3,071.52 Principal & Interest $2,601.88 Property Tax $315.08 Homeowner's Insurance $154.55
Mortgage Logo

Login to My Illustrated Account