SIGN UP Login/Register
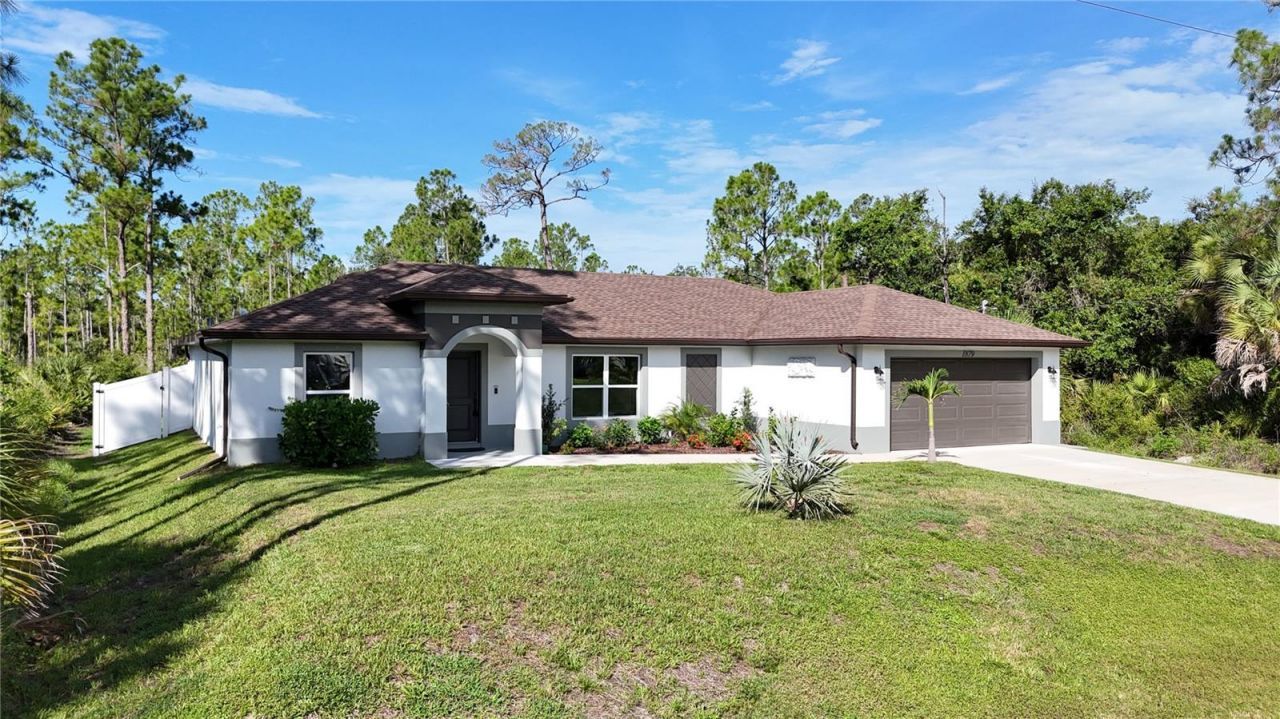
1879 Squaw Lane, North Port, FL 34286 Photo
New - 14 Hours Ago
1879 Squaw Lane, North Port, FL 34286 Photo
New - 14 Hours Ago
1879 Squaw Lane, North Port, FL 34286 Photo

40 Total Photos [Click to View All]

1879 Squaw Lane North Port, FL 34286
$364,900
  • Beds
    3
  • Baths
    2 full
  • Total Square Feet
    1,692
  • Lot Size
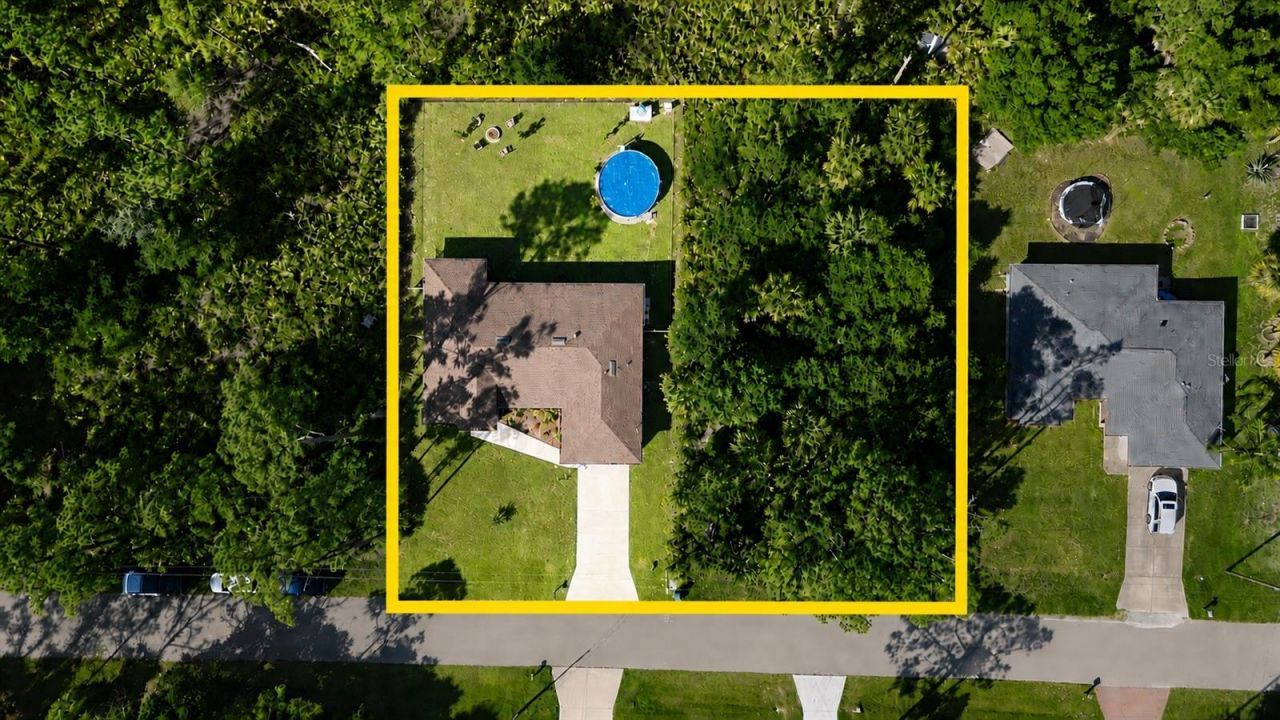
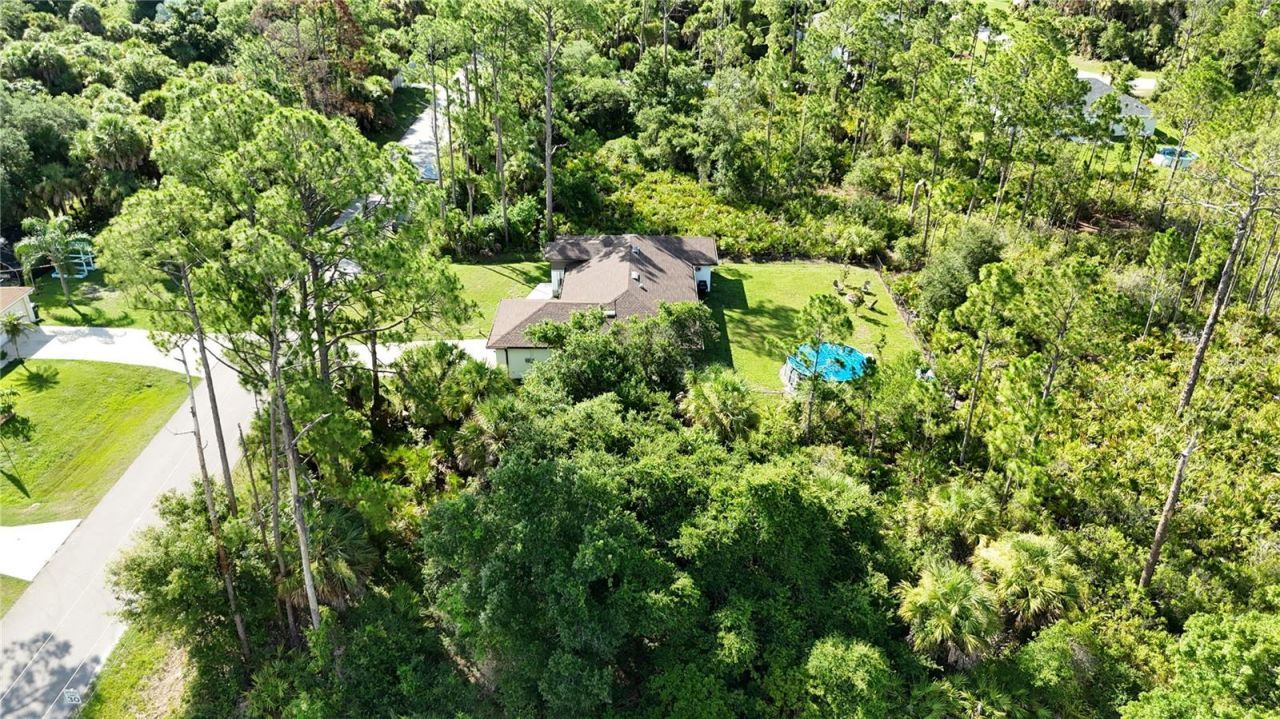
    0.46 acre(s)

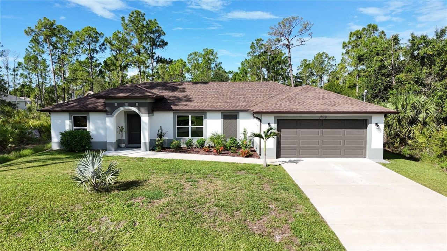
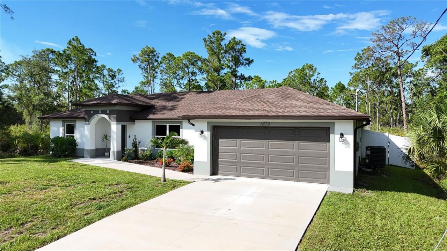
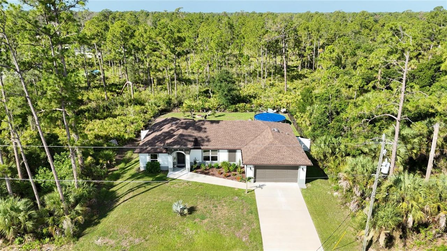
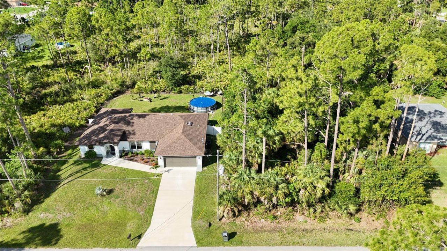
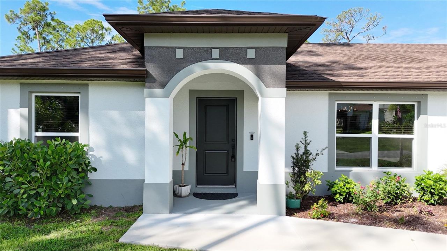
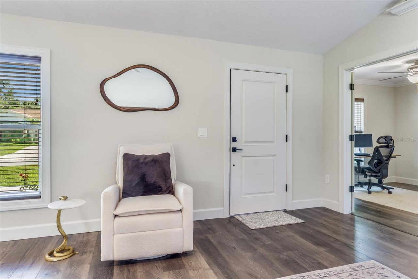
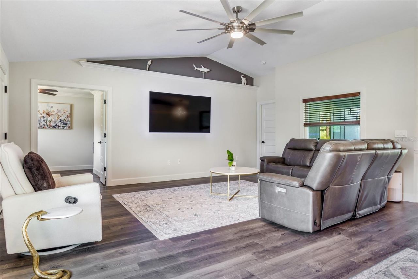
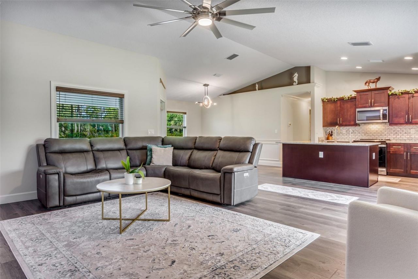
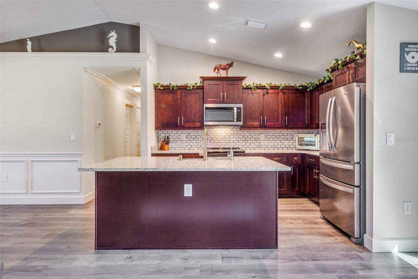
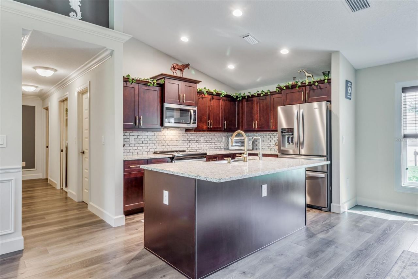
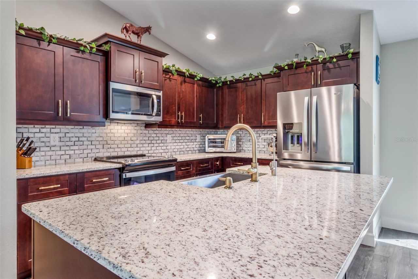
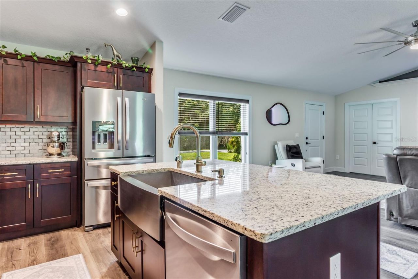
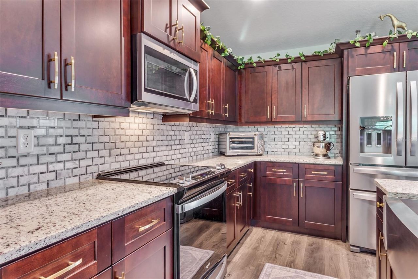
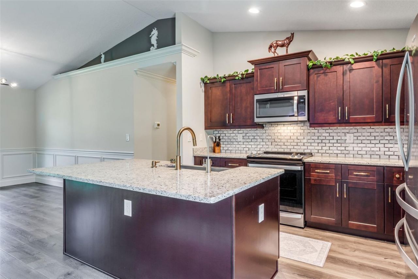
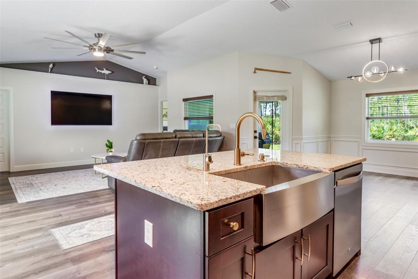
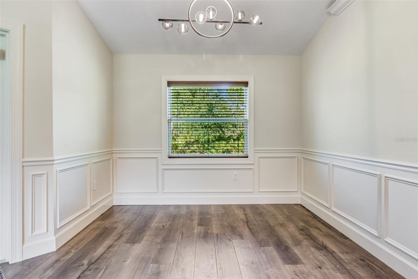
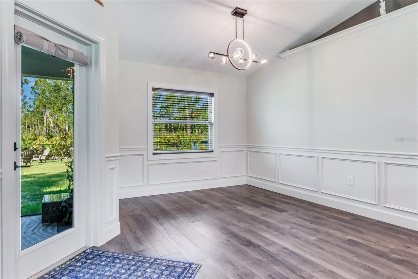
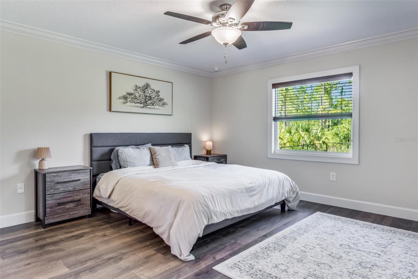
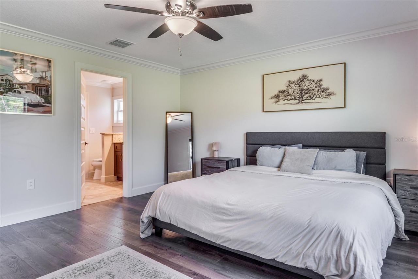
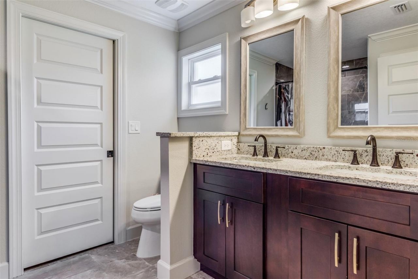
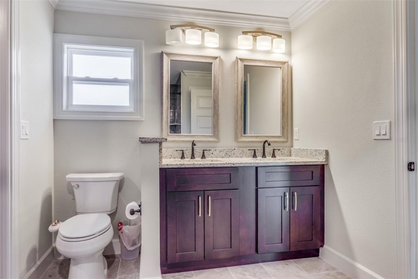
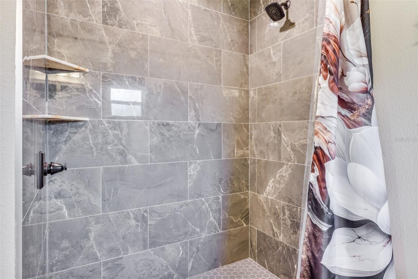
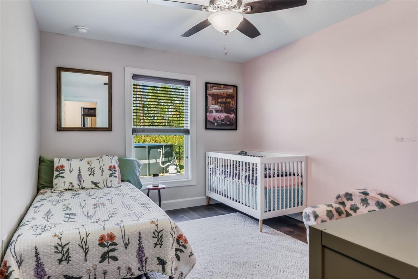
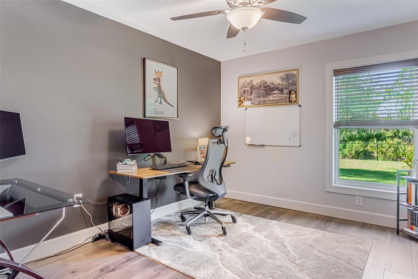
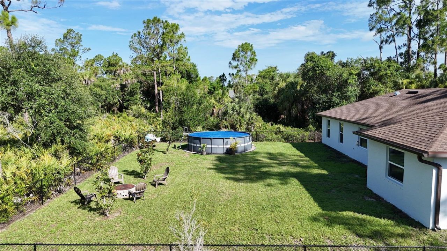
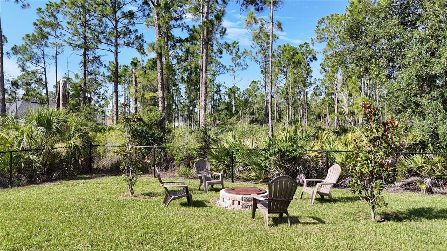
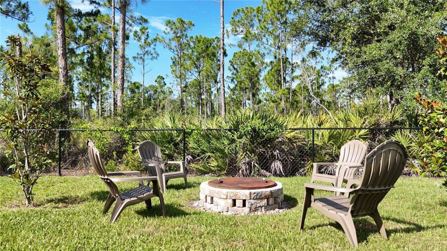
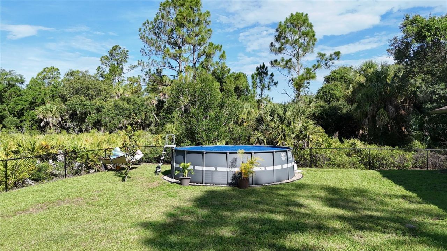
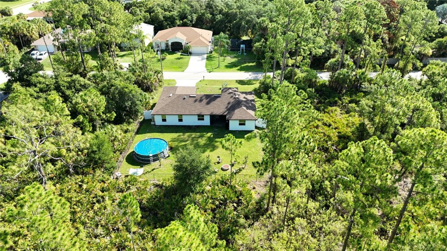
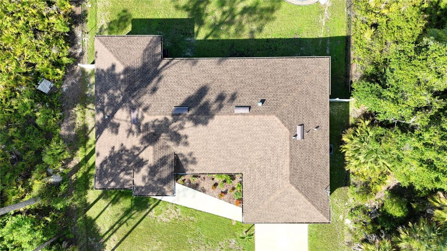
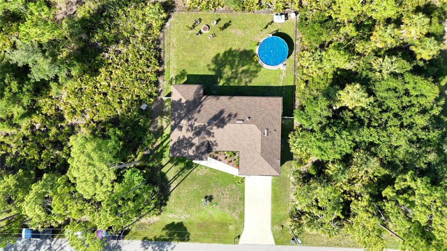
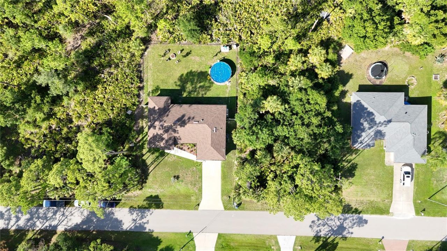
*PLEASE TAKE A WALK THROUGH YOUR NEW HOME WITH THE 3D INTERACTIVE VIRTUAL TOUR* Experience the perfect blend of modern design and serene privacy in this stunning 3-bedroom, 2-bathroom + DEN, 2-car garage, FENCED in POOL home situated on a DOUBLE LOT, built in 2023. Built for peace of mind, this home features hurricane shutters, exterior gutters, regularly serviced A/C, a recently pumped septic system, five-panel interior doors, soft-close cabinetry, crown molding, 4.5-inch baseboards, and wood b...

View More

Property Summary

MLS Number: C7528083
Status: Active
Subdivision: PORT CHARLOTTE
County: Sarasota
Bedrooms: 3
Total Square Feet: 1,692
Price Per Sq. Ft.: $216
Style: Florida
New Constuction: No
Waterfront: No
Property Type: Residential - Single Family
Cooling: Central Air
Fenced: Yes
Garage: 2 car attached
Heating: Central, Electric
Lot Size: 0.46 Acres
Roof Type: Shingle
Stories: 1.0
Taxes: $4,961
Year Built: 2023

Featured Amenities

Built-in Features
Ceiling Fans(s)
Chair Rail
Crown Molding
Eat-in Kitchen
High Ceilings
Living Room/Dining Room Combo
Open Floorplan
Primary Bedroom Main Floor
Split Bedroom
Stone Counters
Thermostat
Vaulted Ceiling(s)
Walk-In Closet(s)
Window Treatments

Property Details

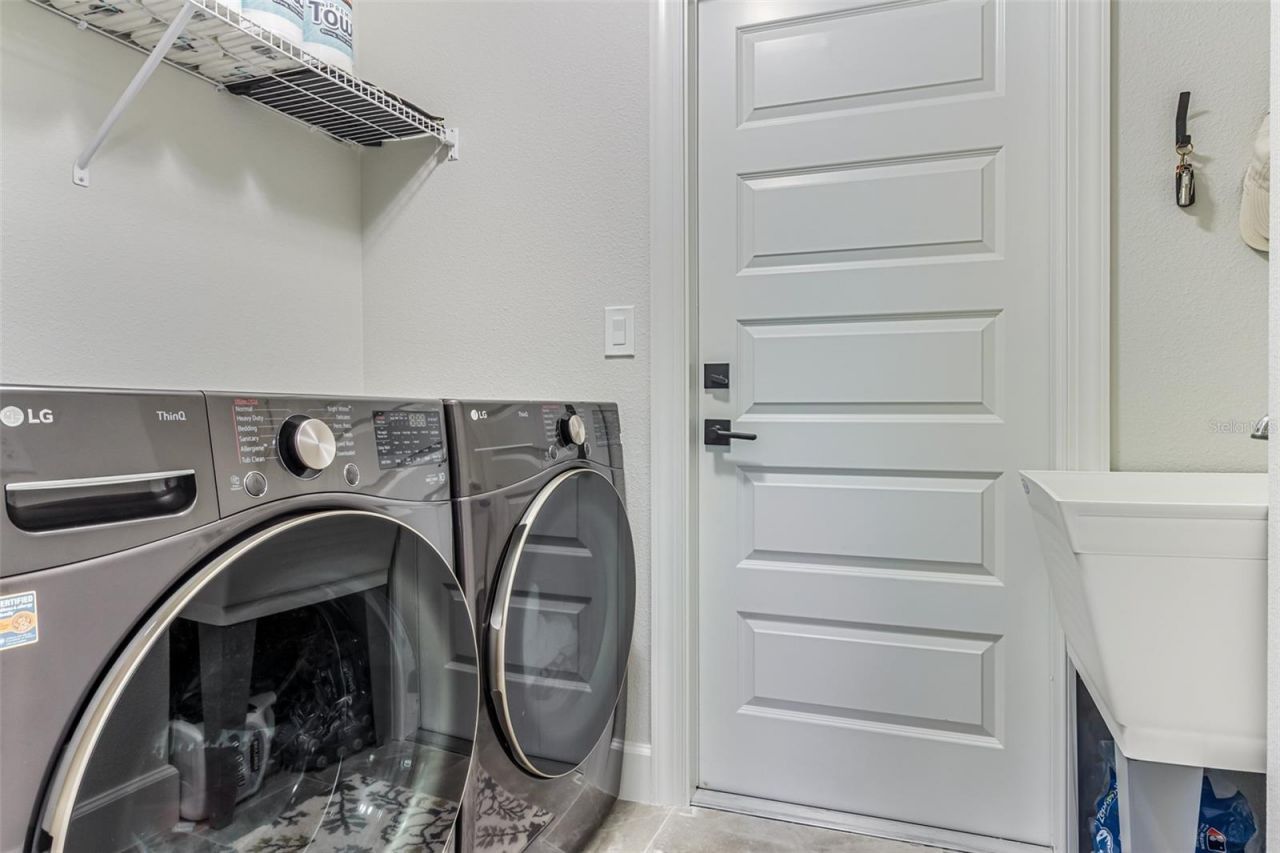
Additional Rooms: Den/Library/Office, Great Room, Inside Utility
Appliances: Dishwasher, Dryer, Electric Water Heater, Exhaust Fan, Kitchen Reverse Osmosis System, Microwave, Range, Refrigerator, Washer
Builder: ZWIERCAN HOMES INC
Directions: US 41 to Cranberry, Right on Hillsbrough, Left on Chamberlain, Right on Squaw. House is on the Left.
Exterior: Block, Stucco
Outdoor Features: Fire Pit, French Doors, Hurricane Shutters, Lighting, Private Mailbox, Rain Gutters, Shade Shutter(s), Sliding Doors
Fencing: Chain Link, Fenced, Other
Flood Zone Code: X
Flooring: Ceramic Tile, Luxury Vinyl
Foundation: Slab
Garage Dimensions: 19x20
Home Style: Florida
Home Warranty Y/N: No
Listing Terms: Cash, Conventional, FHA, VA Loan
Lot: Cleared, City Limits, In County, Landscaped, Level, Oversized Lot, Paved
Lot Dimensions: 0.46
Model: 1693
Number of Septics: 1
Number of Wells: 1
Other Equipment: Fire Pit
Ownership: Fee Simple
Parking: Driveway, Garage Door Opener
Parking Notes: Driveway, Garage Door Opener
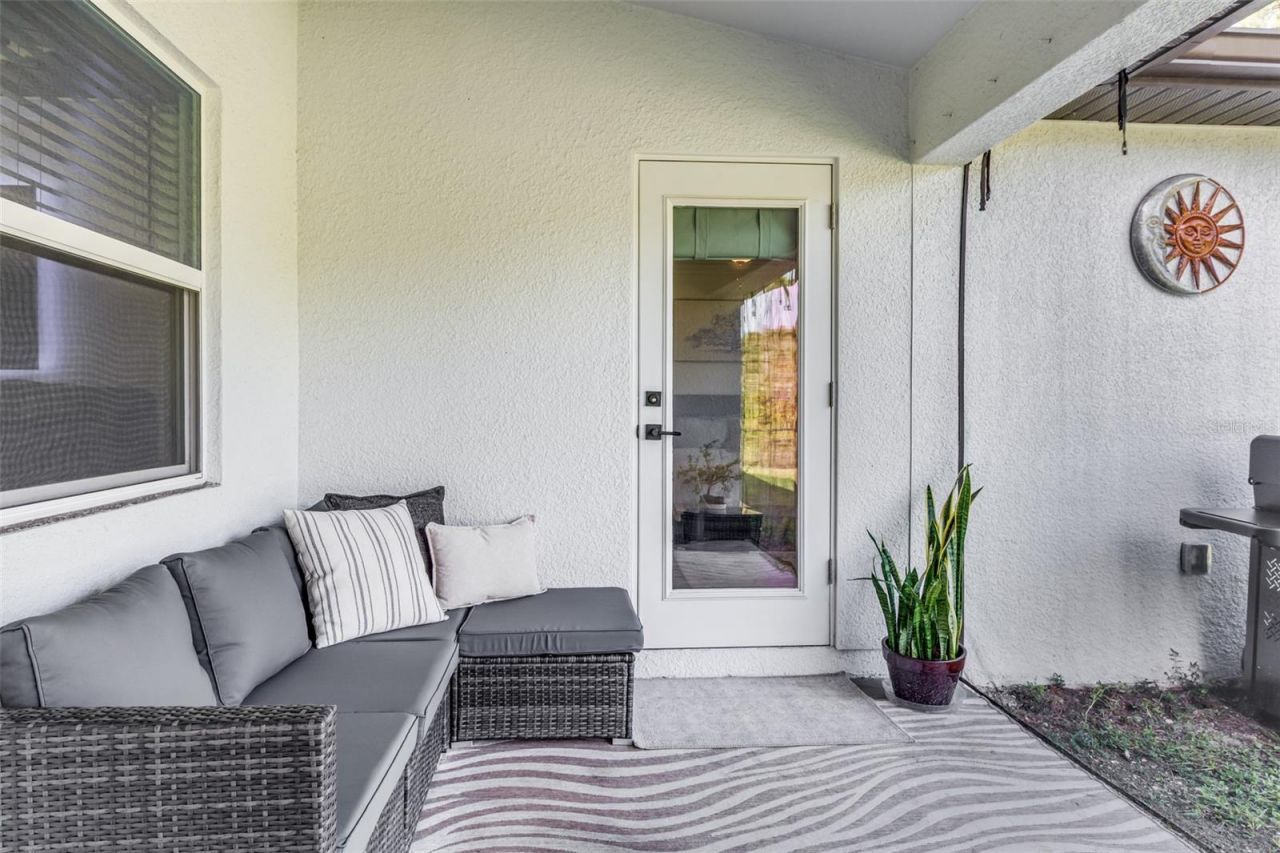
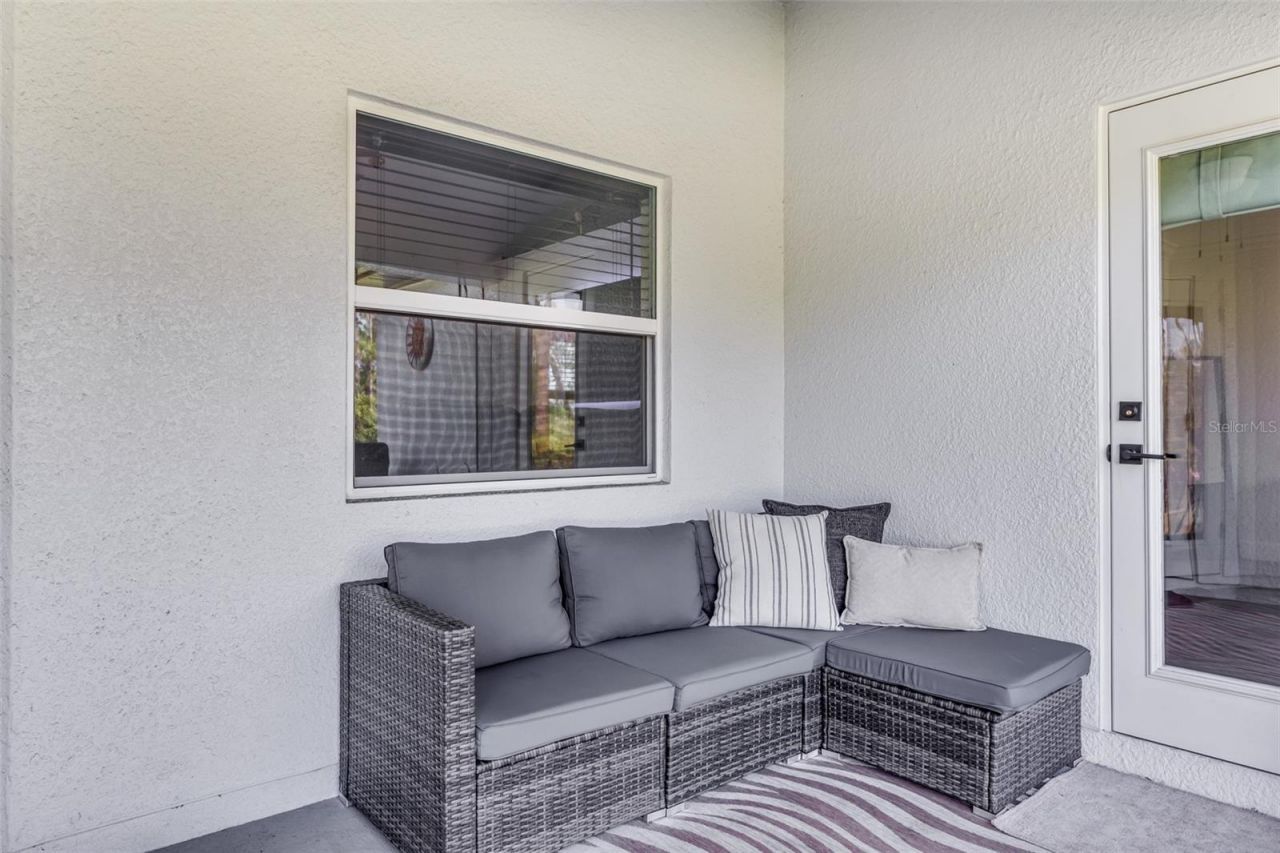
Patio/Porch: Covered, Rear Porch
Pets Allowed: Cats OK, Dogs OK, Yes
Pool: Above Ground
Property Attached Y/N: No
Property Sub-Type: Single Family Residence
Security: Smoke Detector(s)
Sewer: Septic Tank
Showing Instructions: Appointment Only, Combination Lock Box, ShowingTime
Special Sale Provisions: None
Swimming Pool: Yes
Utilities: BB/HS Internet Available, Cable Available, Electricity Connected, Phone Available, Water Connected
Vegetation: Trees/Landscaped
Water: Well
Water Access Y/N: No
Windows: Blinds, Window Treatments
Zoning: RSF2
Construction: Block,Stucco

Room Sizes

Great Room: 18x13
Kitchen: 12x9
Dining Room: 9x12
Primary Bedroom: 13x14
Bedroom 2: 11x10
Bedroom 2: 11x10
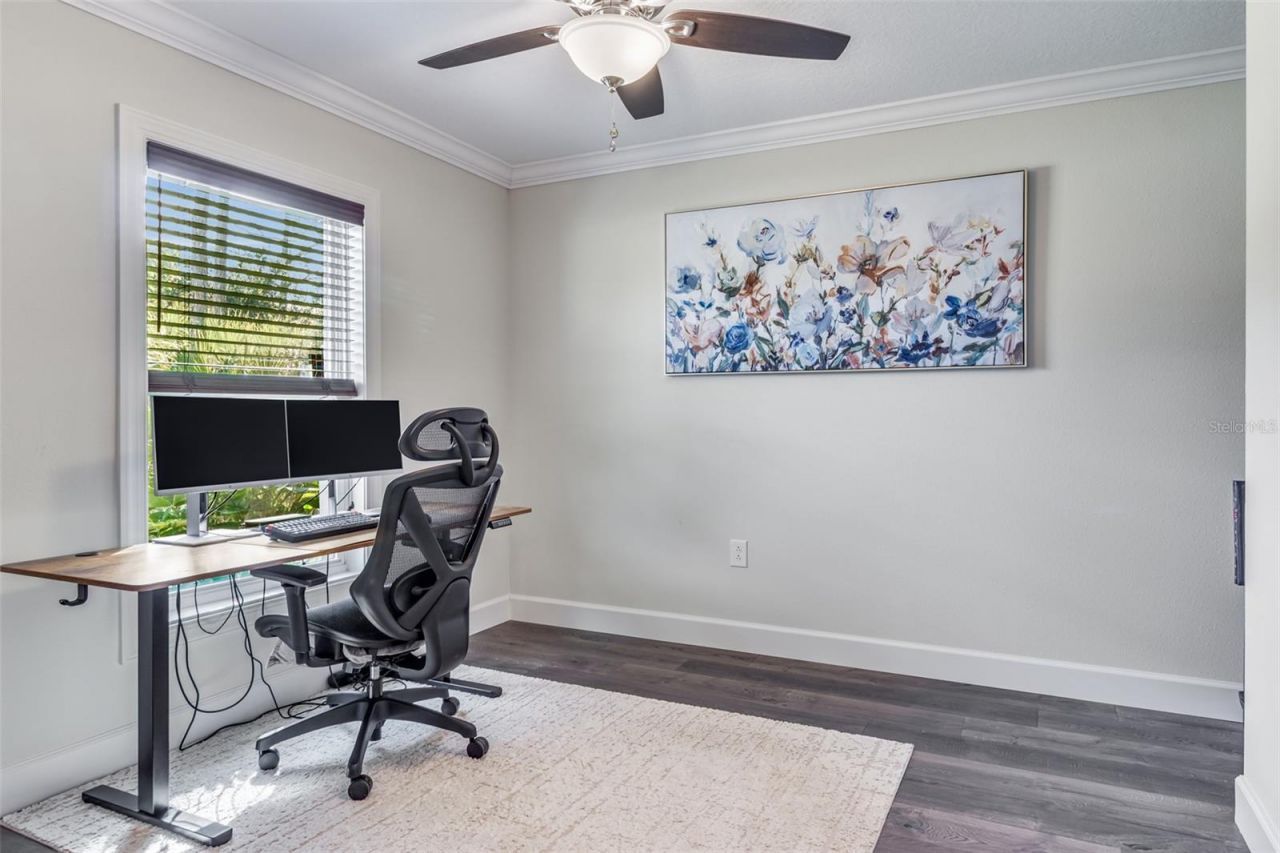
Den: 10x9
Balcony/Porch/Lanai: 10x12
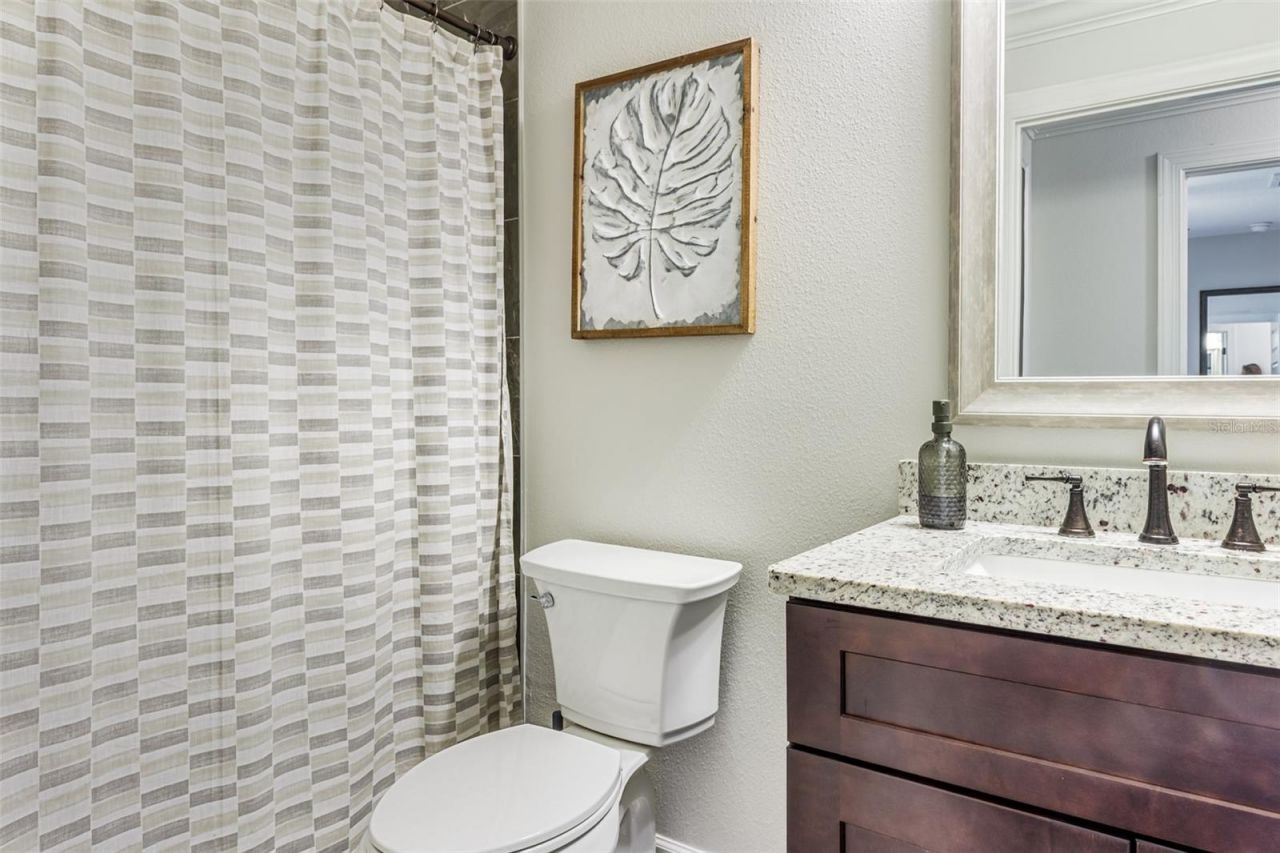
Bathroom 2: 4x8
Primary Bathroom: 7x10
Utility Room: 4x6

Local Schools

High School: North Port High
Middle School: Woodland Middle School
Elementary School: Cranberry Elementary

Neighborhood Information

Neighborhood Map

Neighborhood Hero

Neighborhood Highlights

Neighborhood Characteristics

Neighborhood Market Trend

Neighborhood Schools

Courtesy of

Agency Name: RE/MAX ALLIANCE GROUP
Agency Contact: 941-429-3506
Agent Name: Jason Ester

agent picture

Presented by

Agent Name: George Scherzer
Agent Phone: 561.818.3311
Agency Title: Illustrated Properties
Request Info

IDX logo

George Scherzer
ipre.com
Agent Cell:
561.818.3311
Office Phone:
561.622.5006

Mortgage Calculator

%
years/fixed
yearly
yearly (est.)

Estimated Payment

$ 2,311.56 Principal & Interest $1,791.71 Property Tax $413.42 Homeowner's Insurance $106.43
Mortgage Logo

Login to My Illustrated Account

Pixel