SIGN UP Login/Register
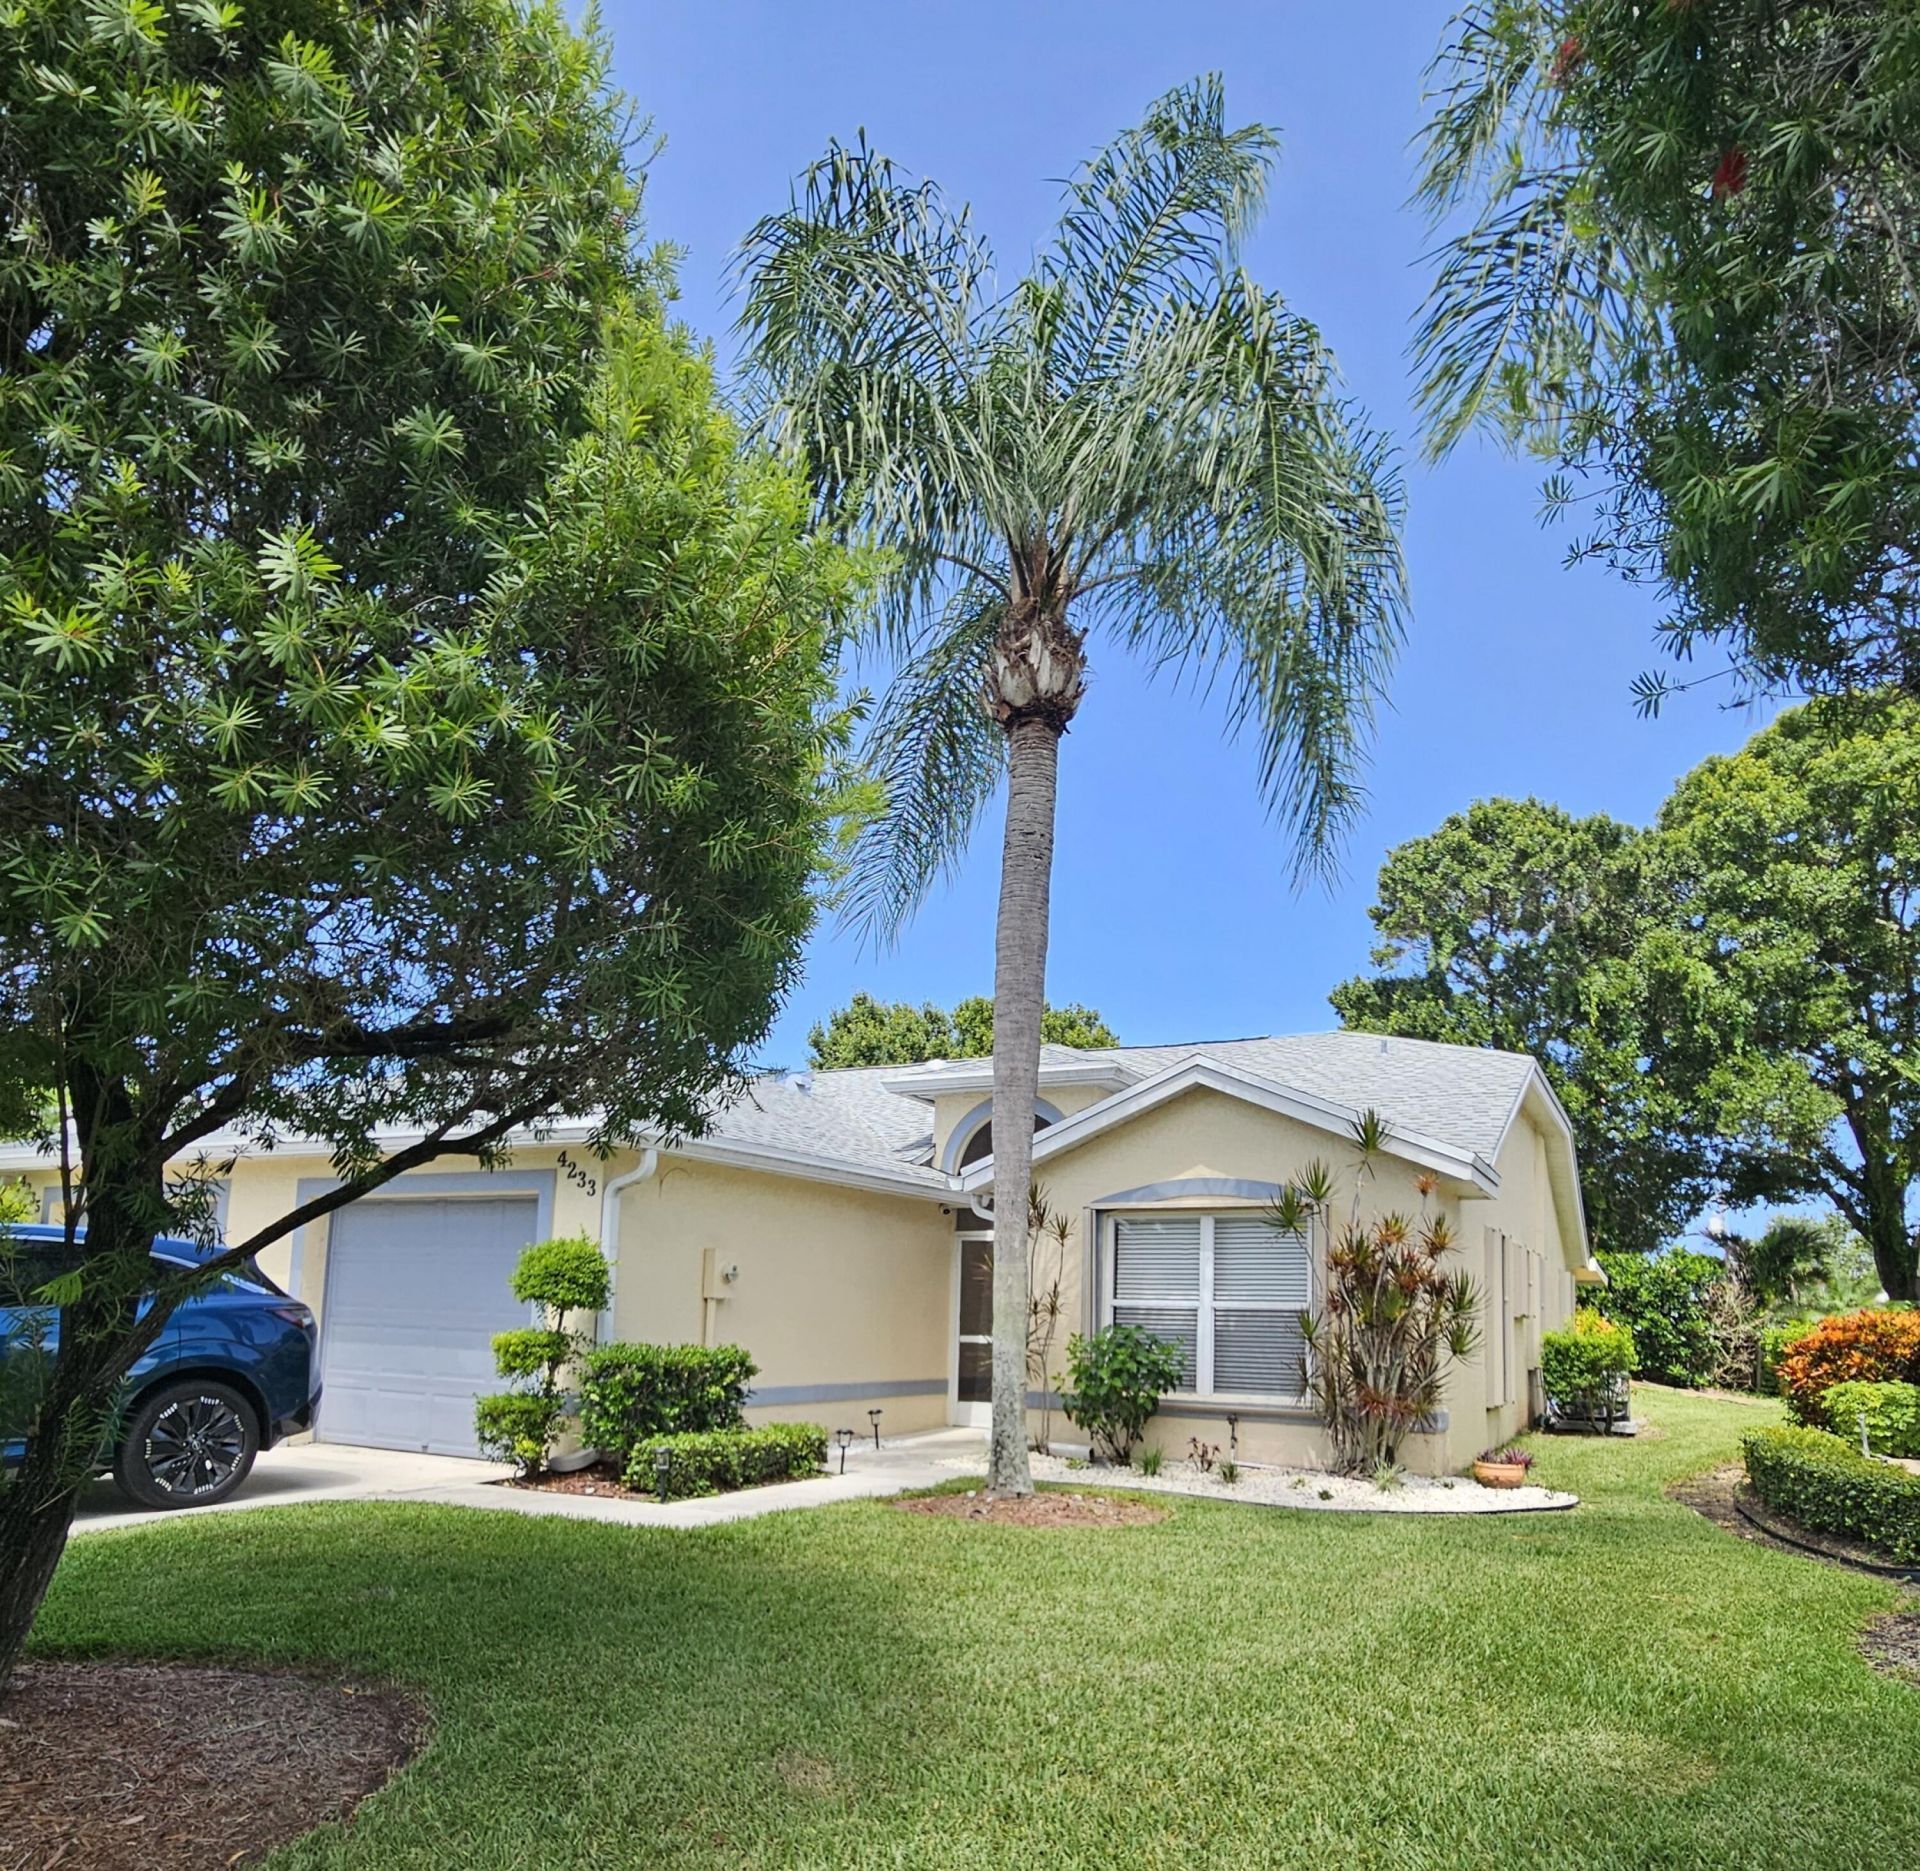
4233 SE Home Way, Port Saint Lucie, FL 34952 Photo
New - 29 Hours Ago
4233 SE Home Way, Port Saint Lucie, FL 34952 Photo
New - 29 Hours Ago
4233 SE Home Way, Port Saint Lucie, FL 34952 Photo

17 Total Photos [Click to View All]

4233 SE Home Way Port St. Lucie, FL 34952
$332,000
  • Beds
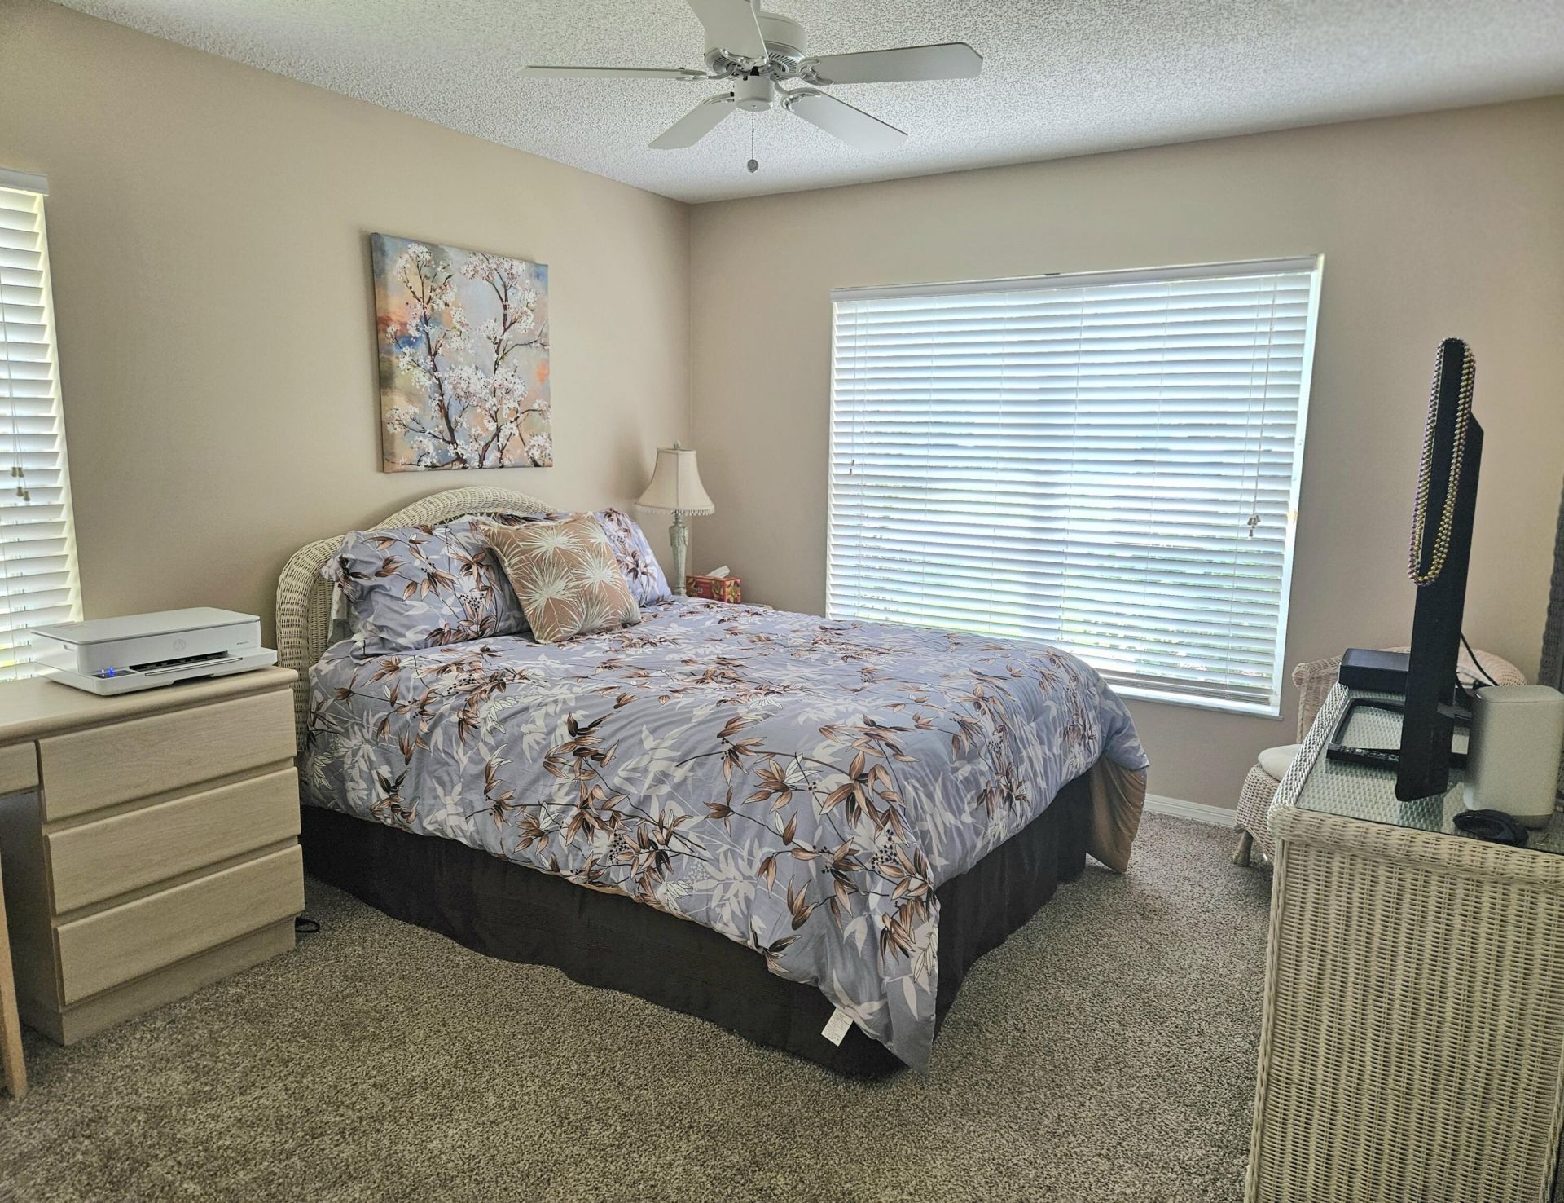
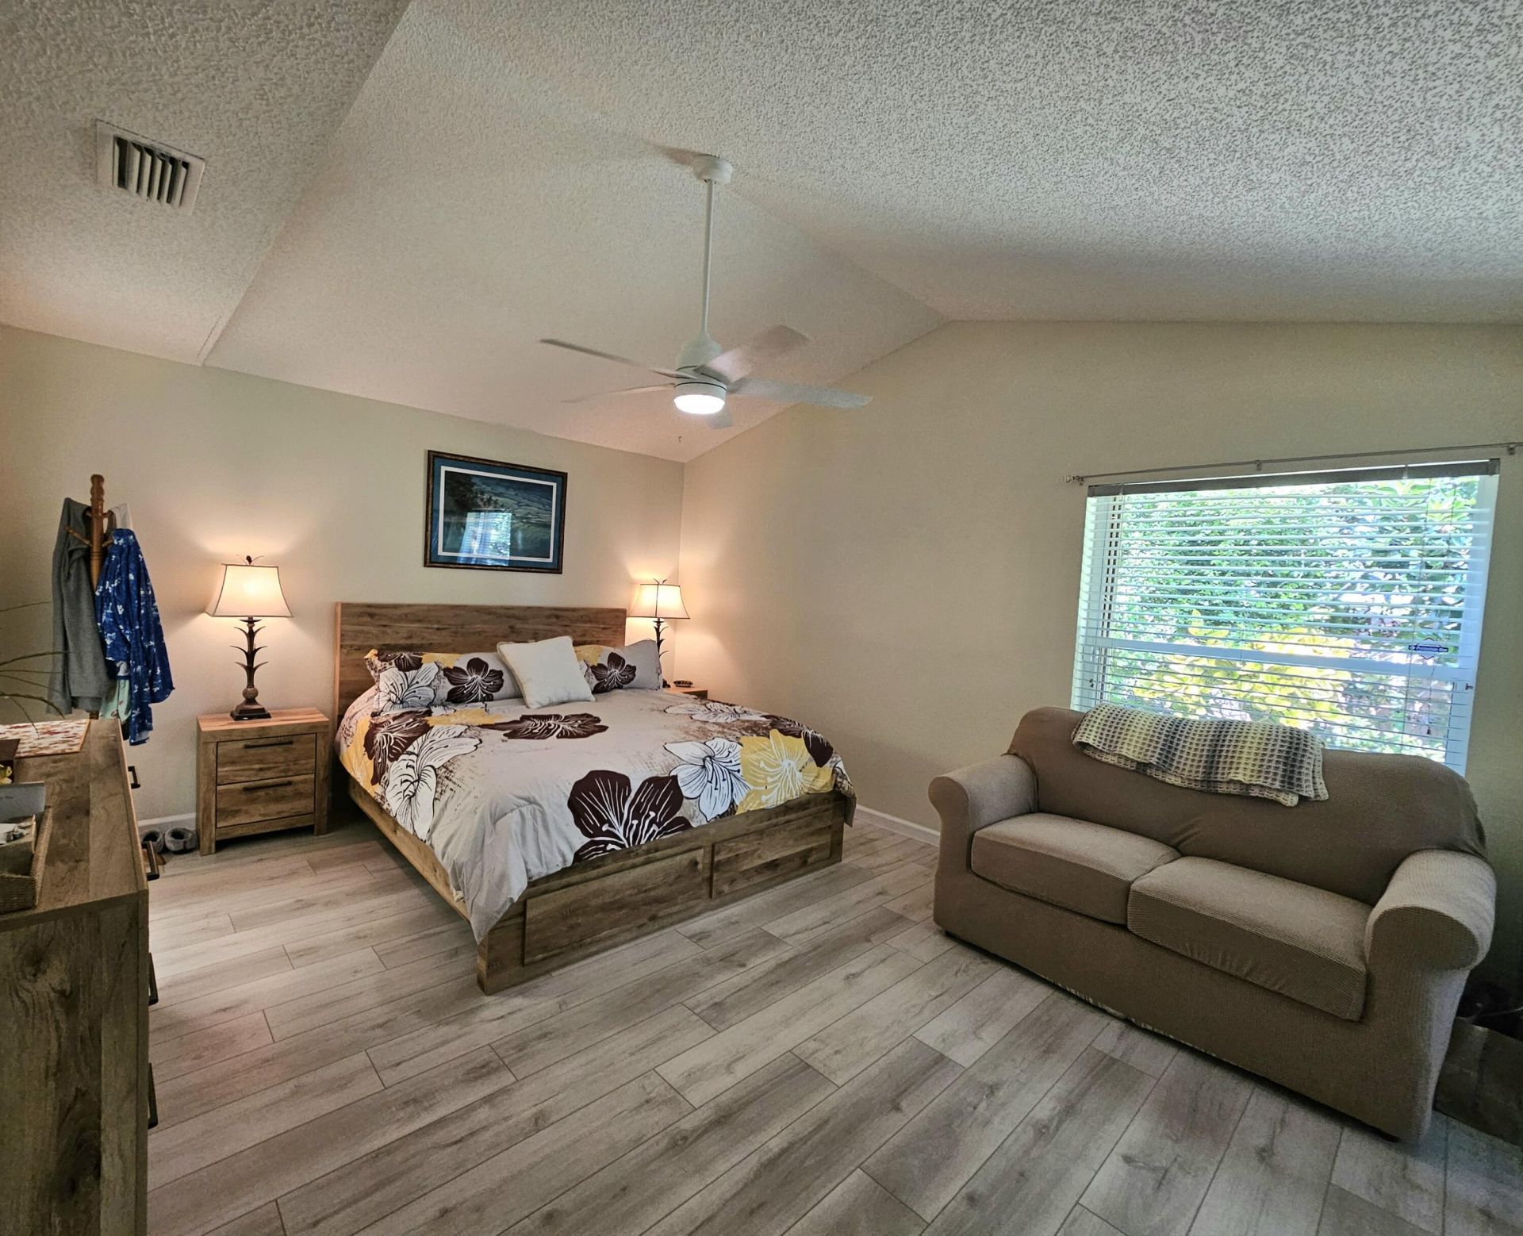
    2
  • Baths
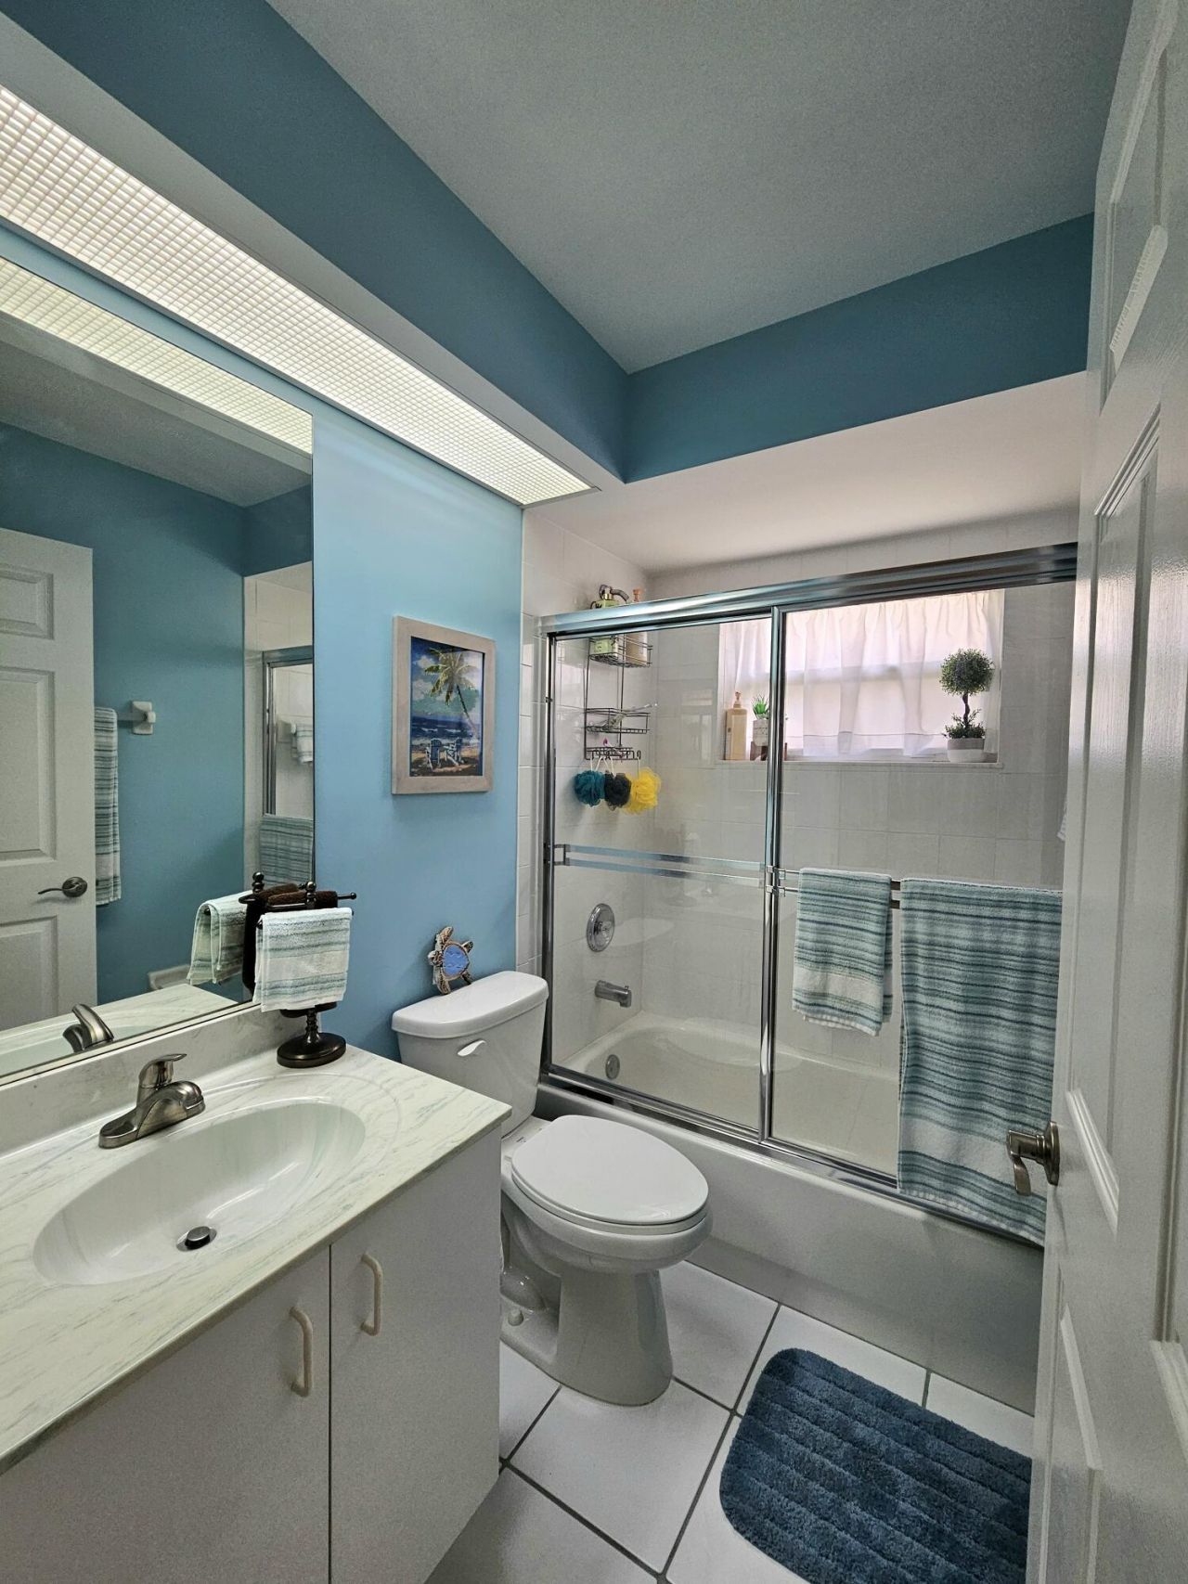
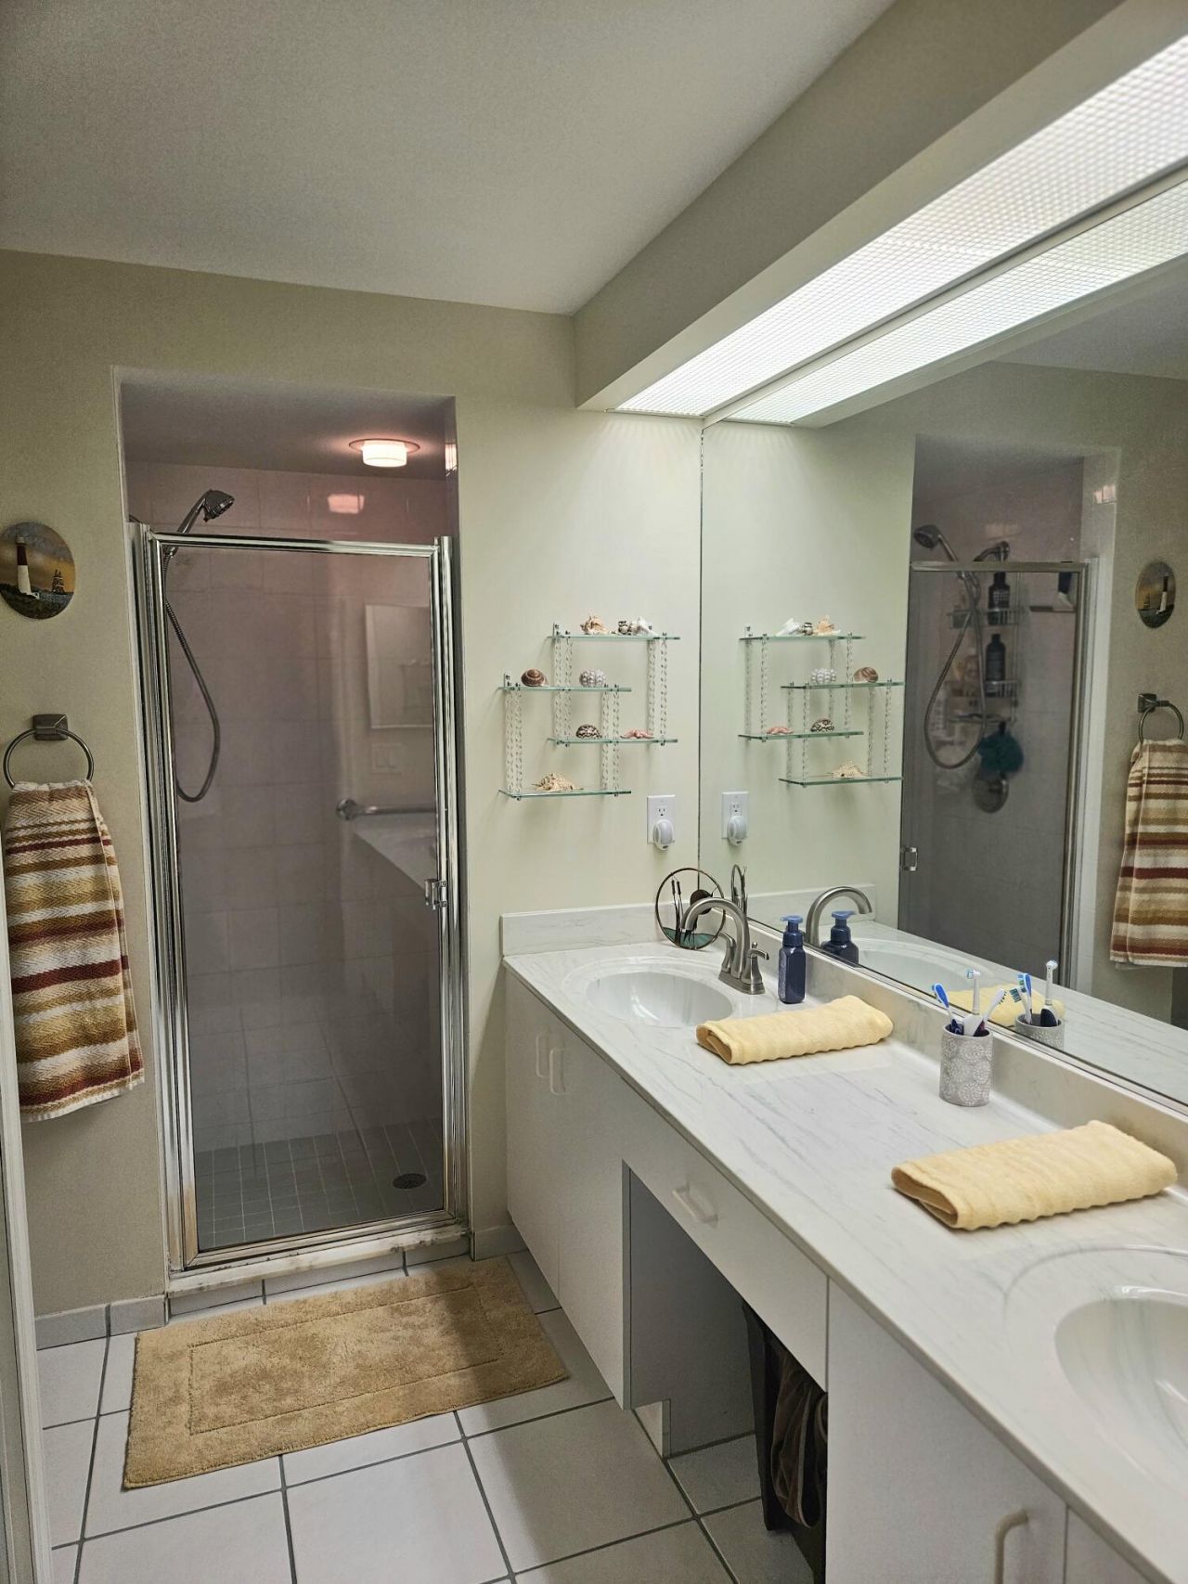
    2 full
  • Total Square Feet
    1,787
  • Lot Size
    0.05 acre(s)

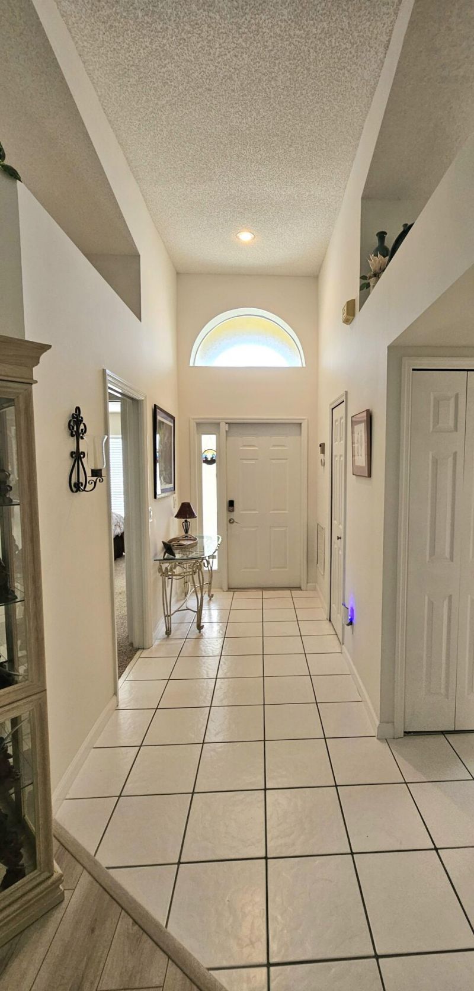
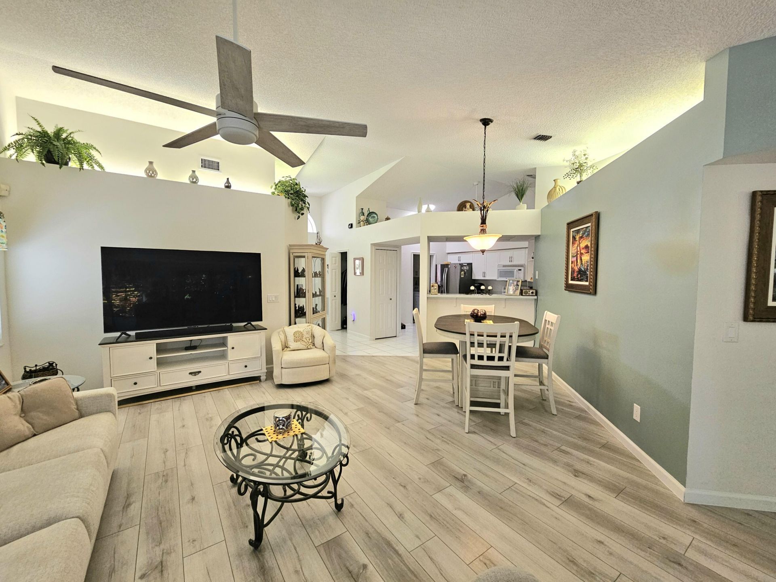
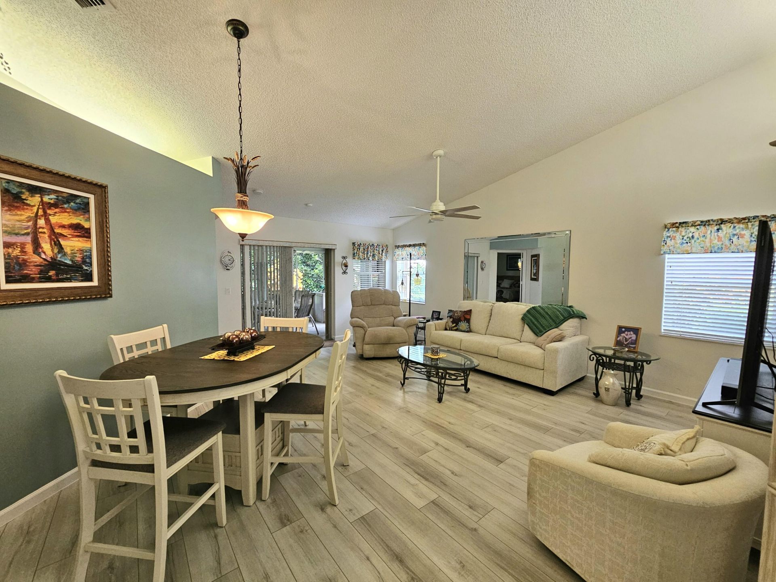
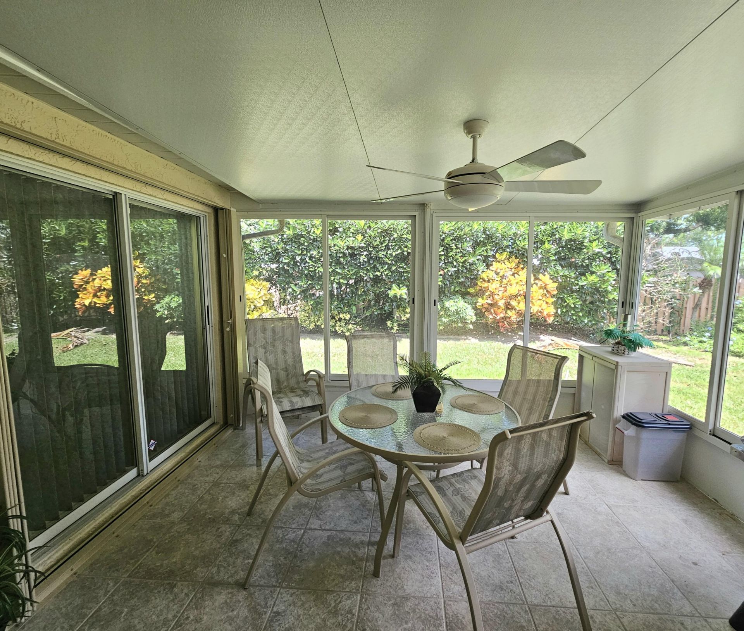
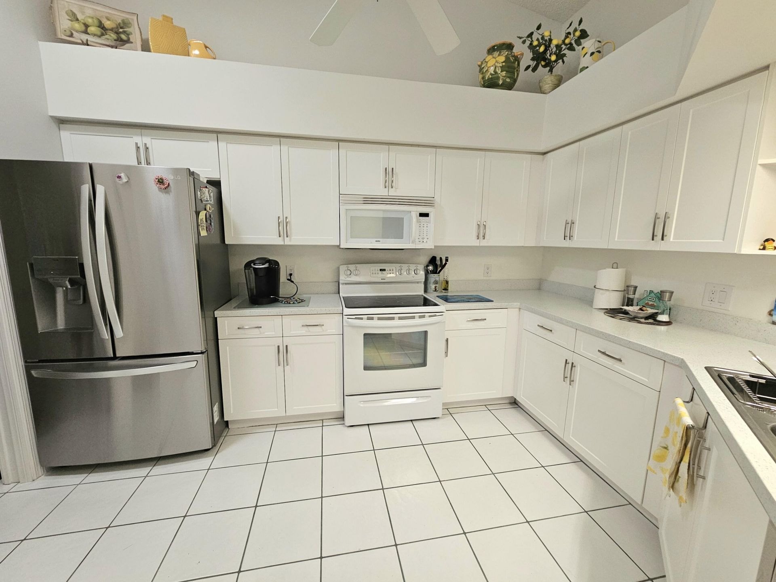
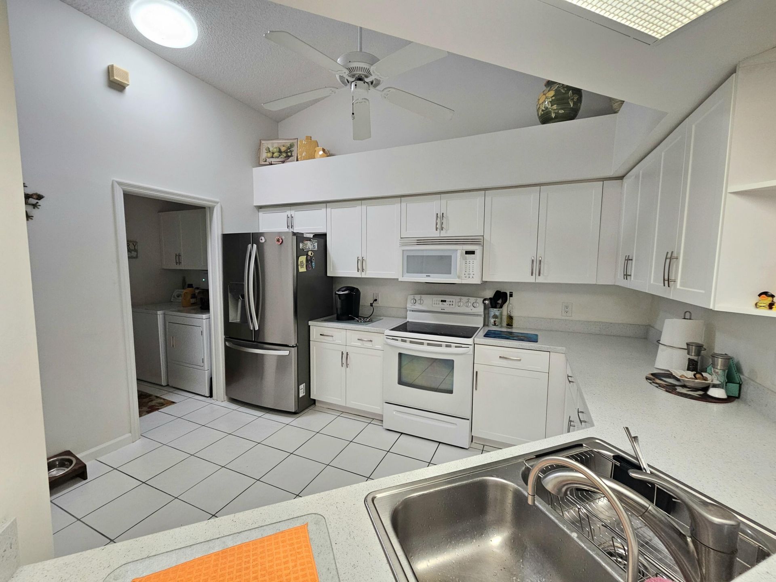
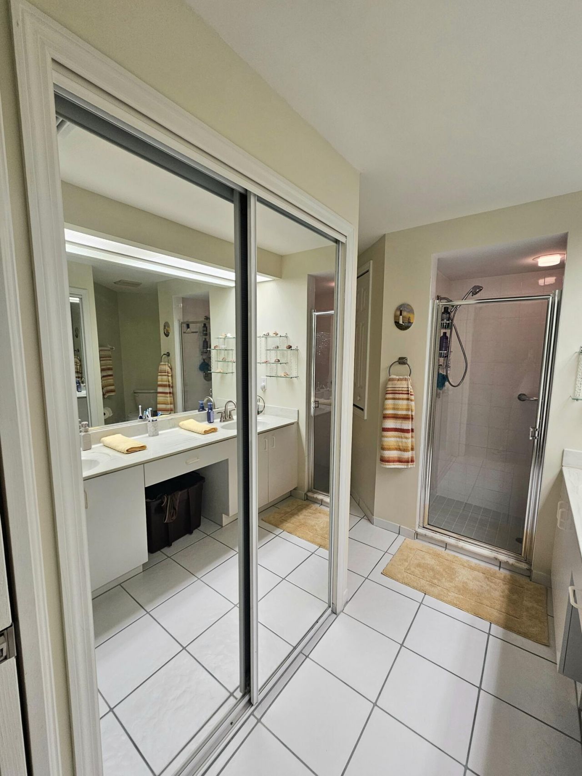
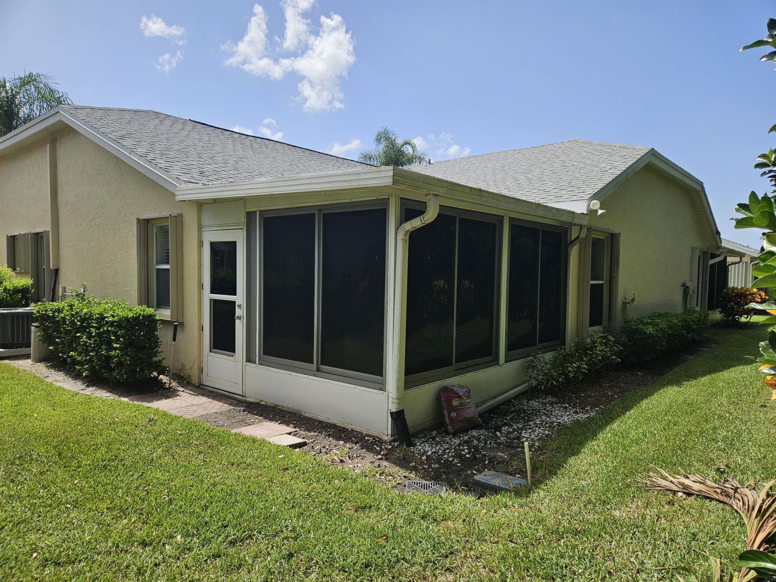
Welcome to this charming villa in the Gardens of St Lucie community in Port St. Lucie, Florida. This single-story residence features two spacious bedrooms and two full bathrooms, offering comfortable living across 1,327 square feet of thoughtfully designed space. The floor plan is ideal for those seeking efficient, manageable living quarters with convenient one-car garage parking. Close to beaches, shopping, restaurants and medical services.

Property Summary

MLS Number: B26052930
Status: Active
Days on Market: 1
Subdivision: GARDENS OF ST LUCIE
County: Saint Lucie
Bedrooms: 2
Total Square Feet: 1,787
Price Per Sq. Ft.: $186
Style: Ranch
New Constuction: No
Waterfront: No
Property Type: Residential - Townhouse
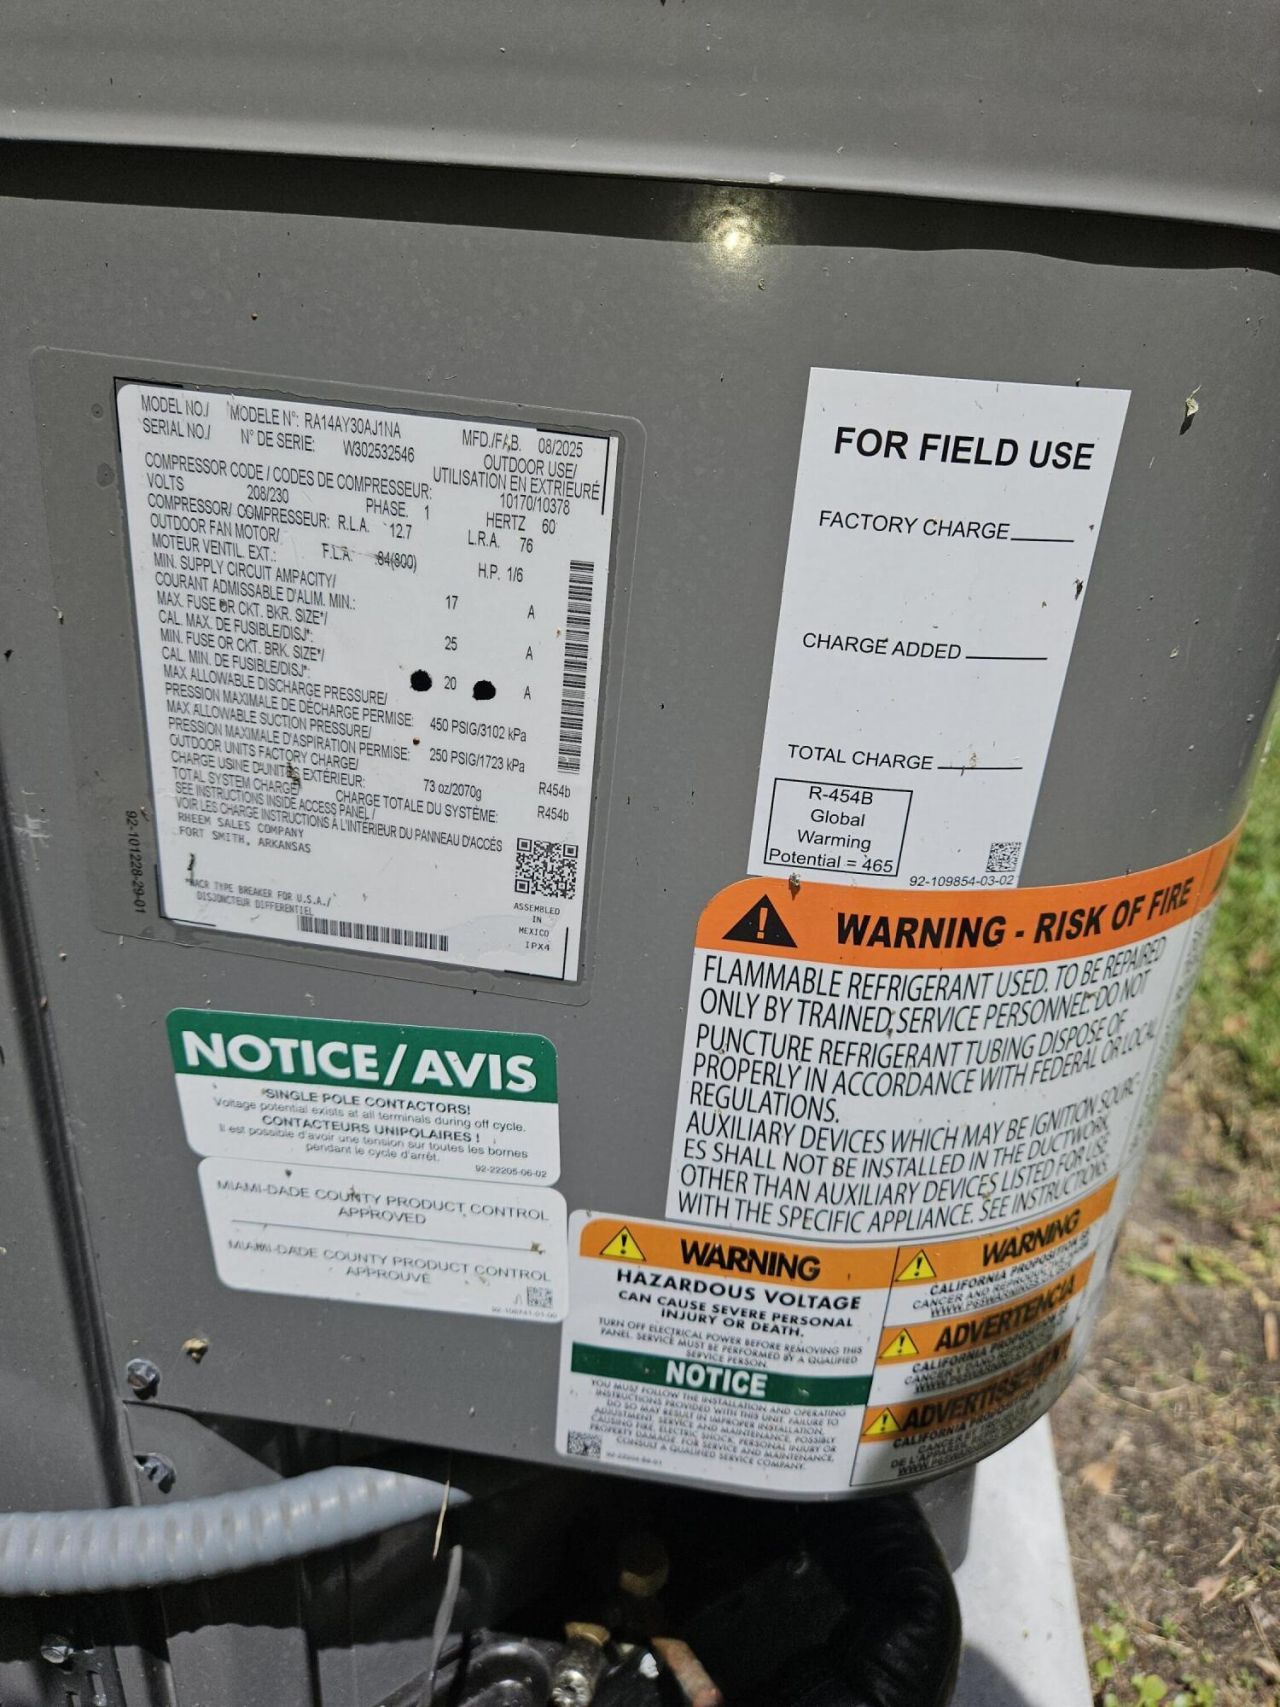
Cooling: Central Air, Ceiling Fan(s)
Garage: 1 car attached
Heating: Central
Lot Size: 0.05 Acres
Roof Type: Fiberglass, Shingle
Stories: 1.0
Taxes: $2,343
Year Built: 1996
HOA Fee: $777/ Quarterly

Featured Amenities

High Ceilings
Pantry
Vaulted Ceiling(s)
Walk-In Closet(s)
Bedroom Layout - Split
Parking
Pool
Shuffleboard Court
Community Room
Library

Property Details

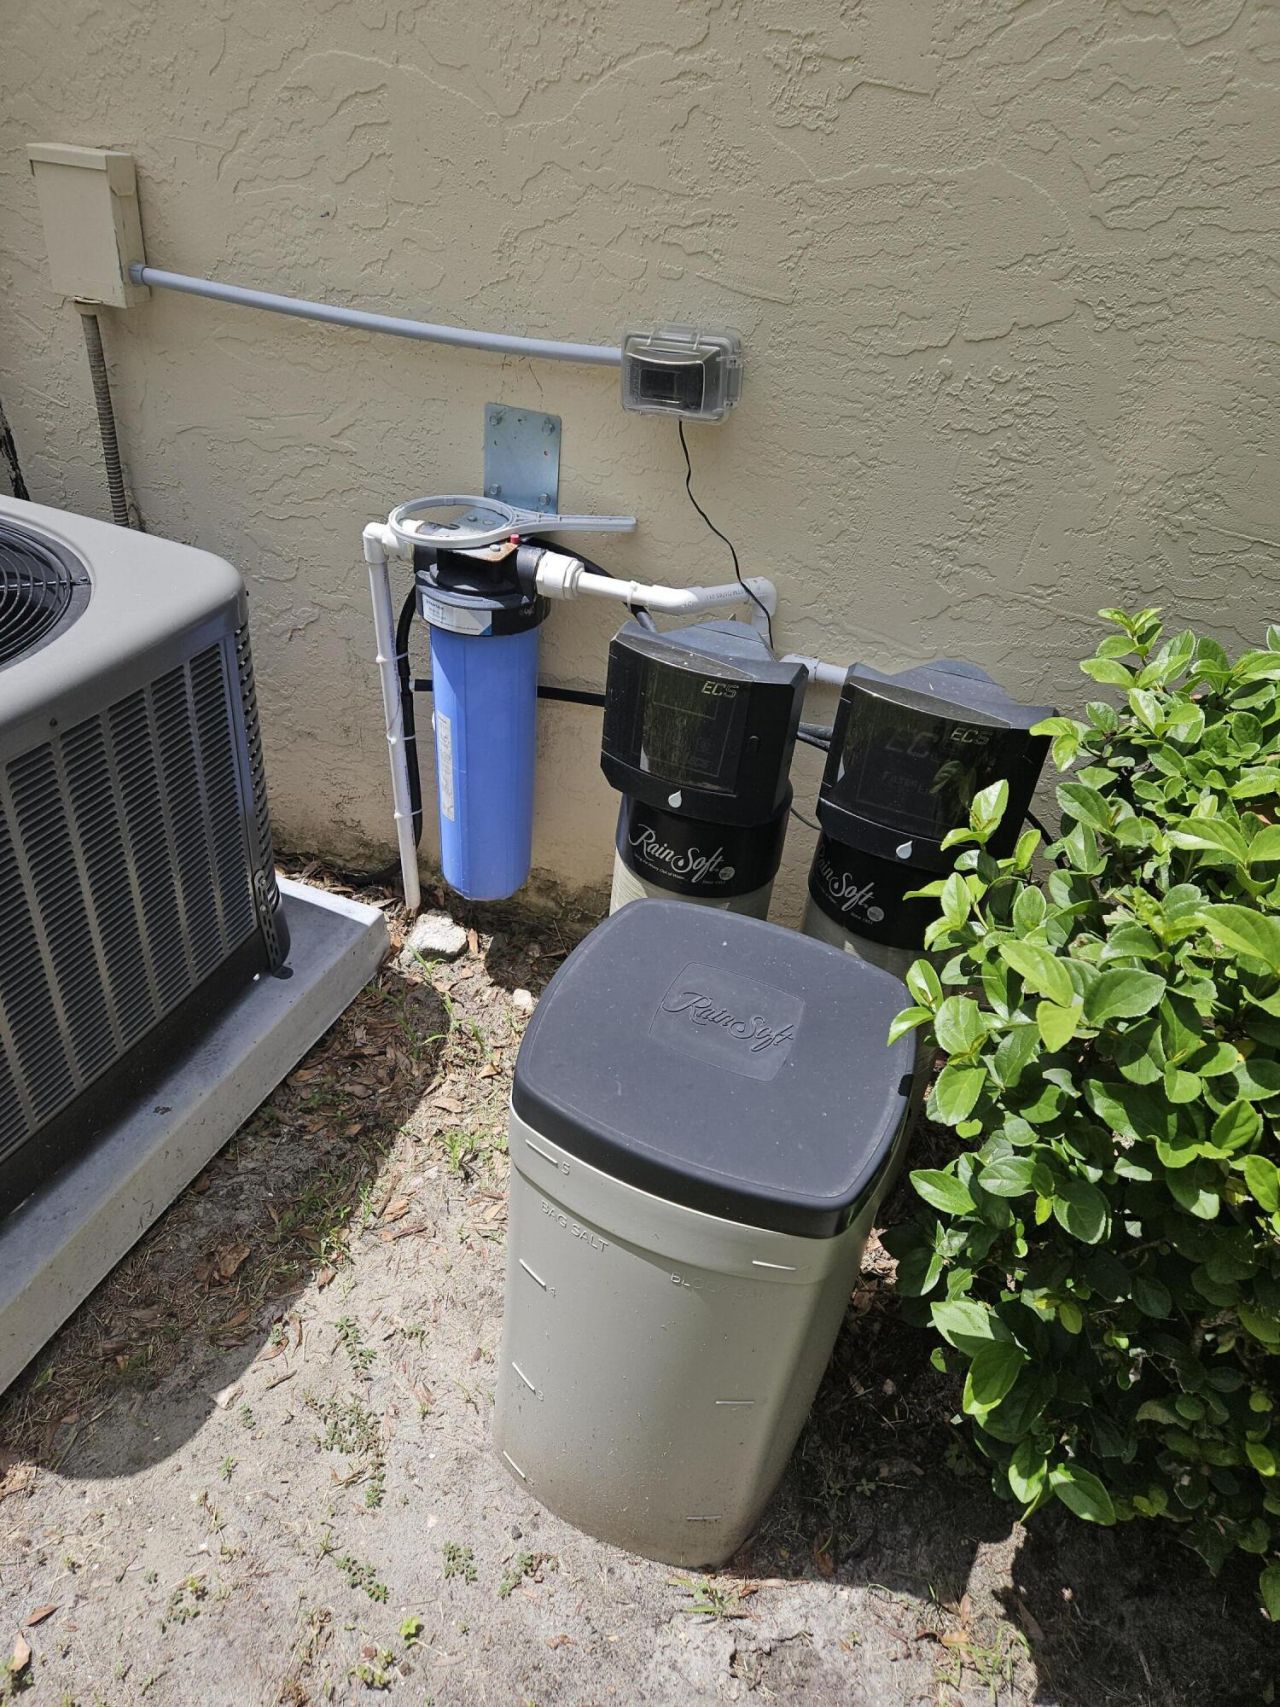
Appliances: Electric Water Heater, Water Softener Owned, Dryer, Disposal, Dishwasher, Electric Range, Ice Maker, Microwave, Refrigerator, Water Heater, Water Softener, Washer, Range
Association: St. Lucie Gardens Homeowners Association Inc.
Association Fee Includes: Cable TV, Maintenance Grounds, Pest Control, Common Areas
Days on Site: 1
Exterior: Block, Stucco, CBS
Flooring: Carpet, Tile, Vinyl, Wood
Furnished: Unfurnished
Home Style: Ranch
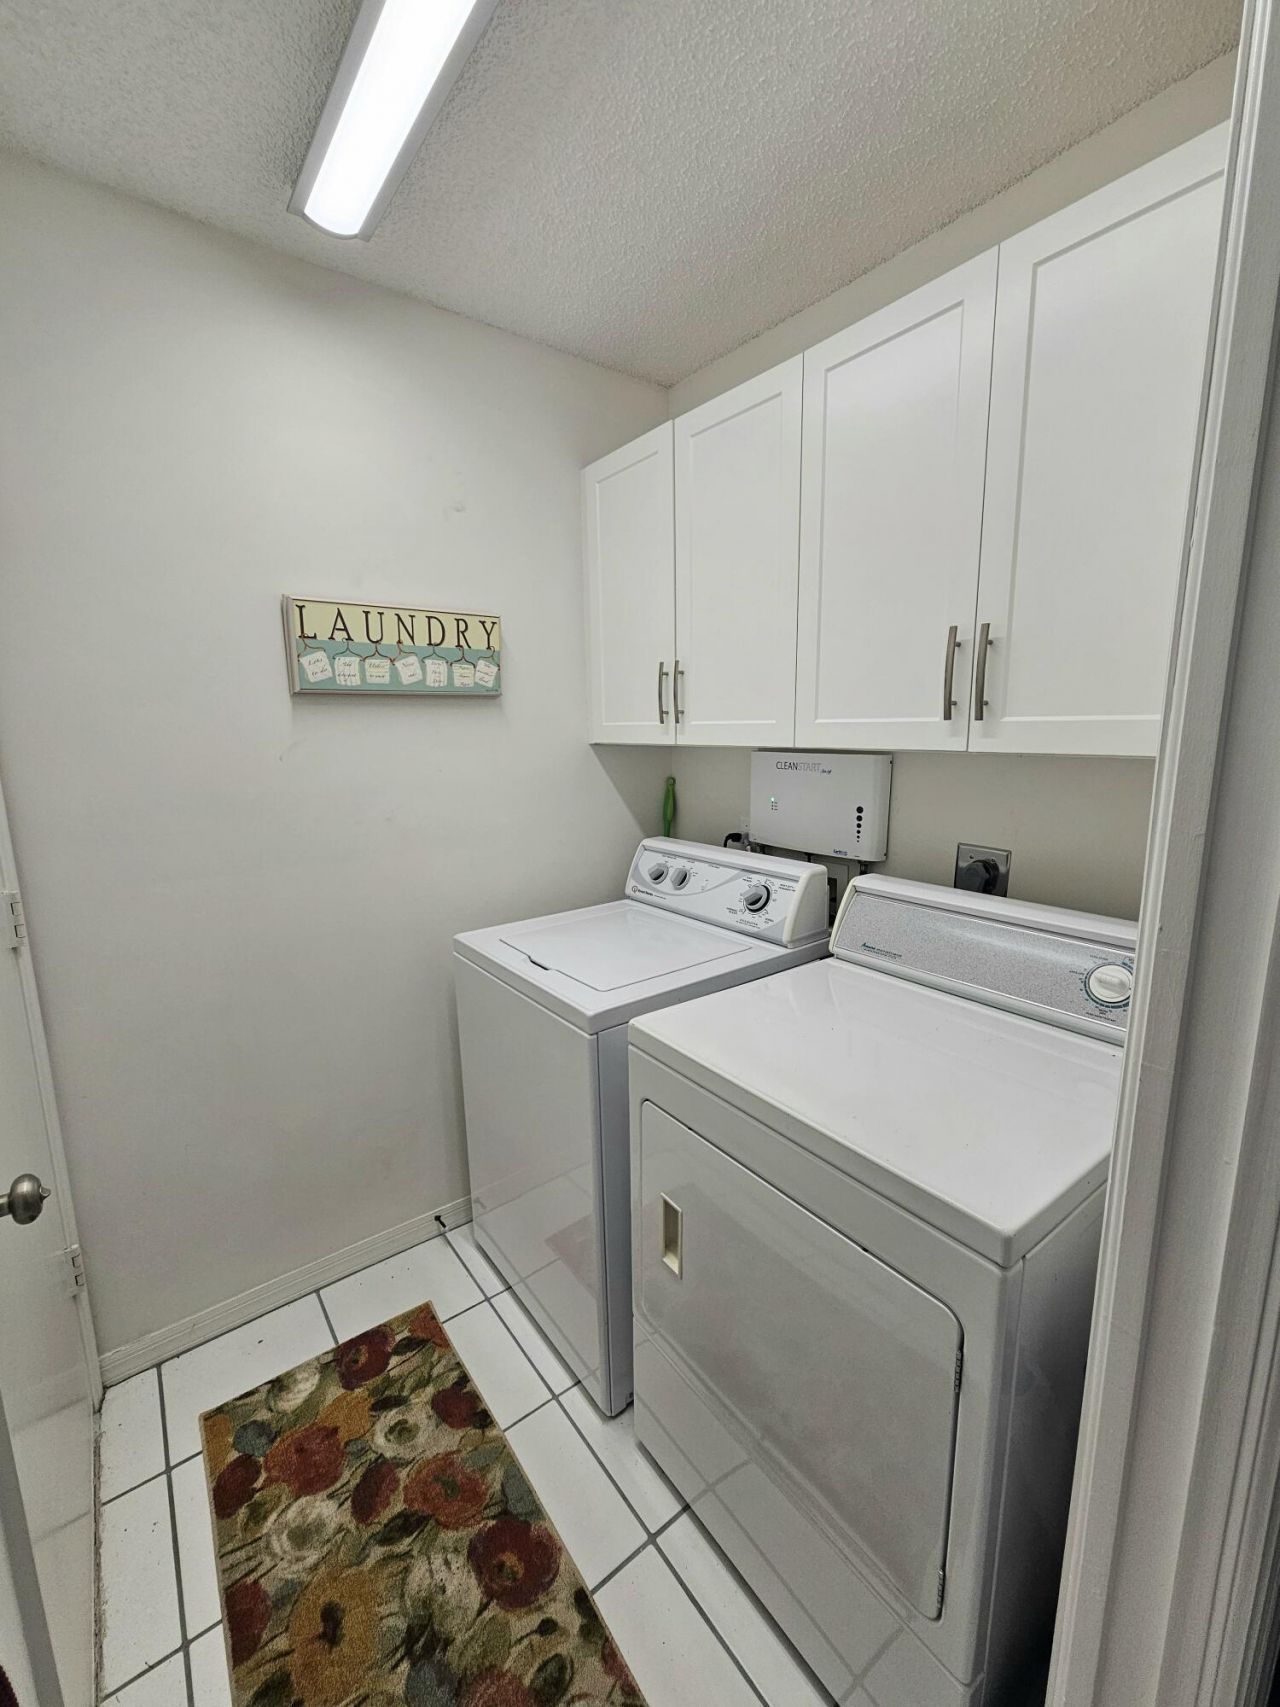
Laundry: Electric Dryer Hookup, Inside, Laundry Room
Parcel#: 450671000570009
Parking: Driveway, Garage, Attached Garage, Attached
Parking Notes: Driveway, Garage, Attached Garage, Attached
Patio/Porch: Patio - Covered, Patio - Screened, Patio, Glass Enclosed
Pets Allowed: Yes, Pet Restrictions Possible
Restrictions: Parking - No Boat, Parking - No RV, Parking - No Trailer
Security: Smoke Detector(s), Security System
Security: yes
Sewer: Public Sewer
Special View Info: City
Sprinkler: Auto Sprinkler
SQFT Living: 1327
Structure Type: Villa
Total Rooms: 5
Utilities: Cable Available, Electricity Connected, Sewer Connected, Underground Utilities, Water Connected
Water: Public
Construction: Block,Stucco,CBS

Room Sizes

Kitchen: 10 X 15 Level First
Living Room: 14 X 20 Level First
Primary Bedroom: 13 X 16 Level First
Florida Room: 11 X 14 Level First
Bedroom 2: 10.5 X 12.5 Level First

Neighborhood Information

Neighborhood Map

Neighborhood Hero

Neighborhood Highlights

Neighborhood Characteristics

Neighborhood Market Trend

Neighborhood Schools

Courtesy of

Agency Name: LAER Realty Partners Bowen/PSL
Agent Name: Frank J Gesualdo
Agency Phone: 772-207-7669

agent picture

Presented by

Agent Name: George Scherzer
Agent Phone: 561.818.3311
Agency Title: Illustrated Properties
Request Info

IDX logo

George Scherzer
ipre.com
Agent Cell:
561.818.3311
Office Phone:
561.622.5006

Mortgage Calculator

%
years/fixed
yearly
yearly (est.)

Estimated Payment

$ 1,922.25 Principal & Interest $1,630.17 Property Tax $195.25 Homeowner's Insurance $96.83
Mortgage Logo

Login to My Illustrated Account

Pixel