SIGN UP Login/Register
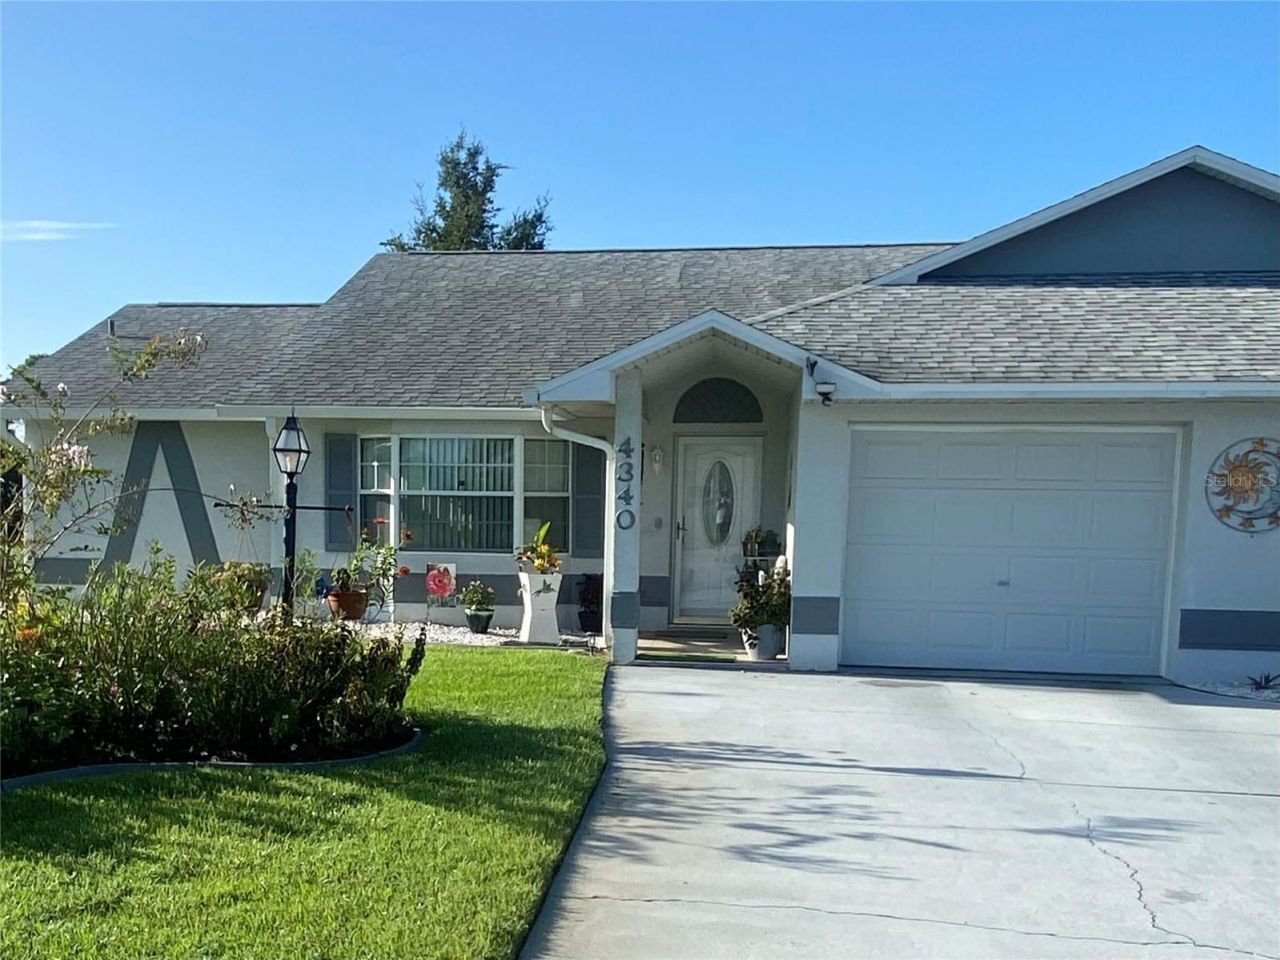
4340 Vantage Circle, Sebring, FL 33872 Photo
New
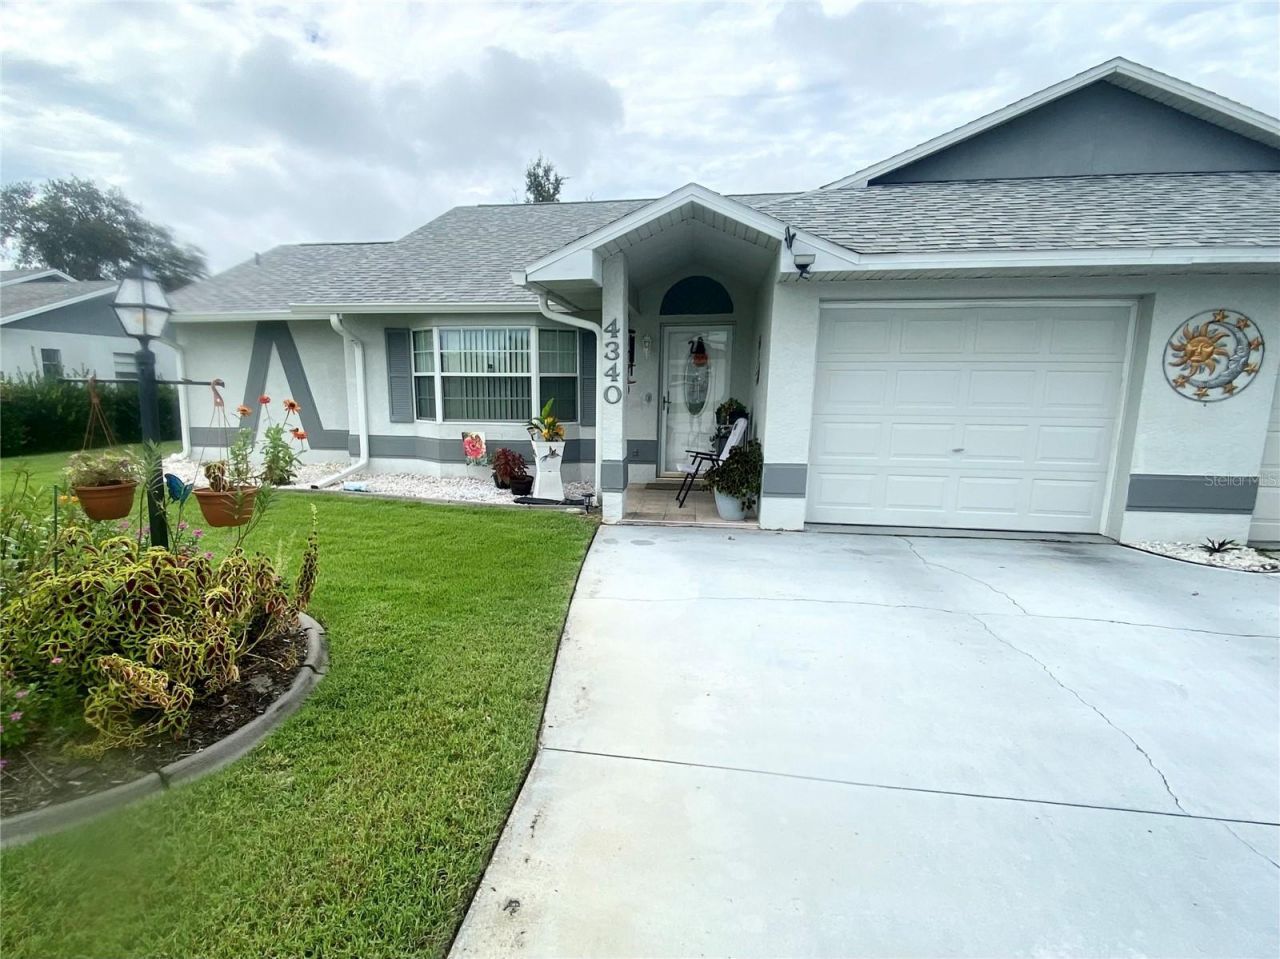
4340 Vantage Circle, Sebring, FL 33872 Photo
New
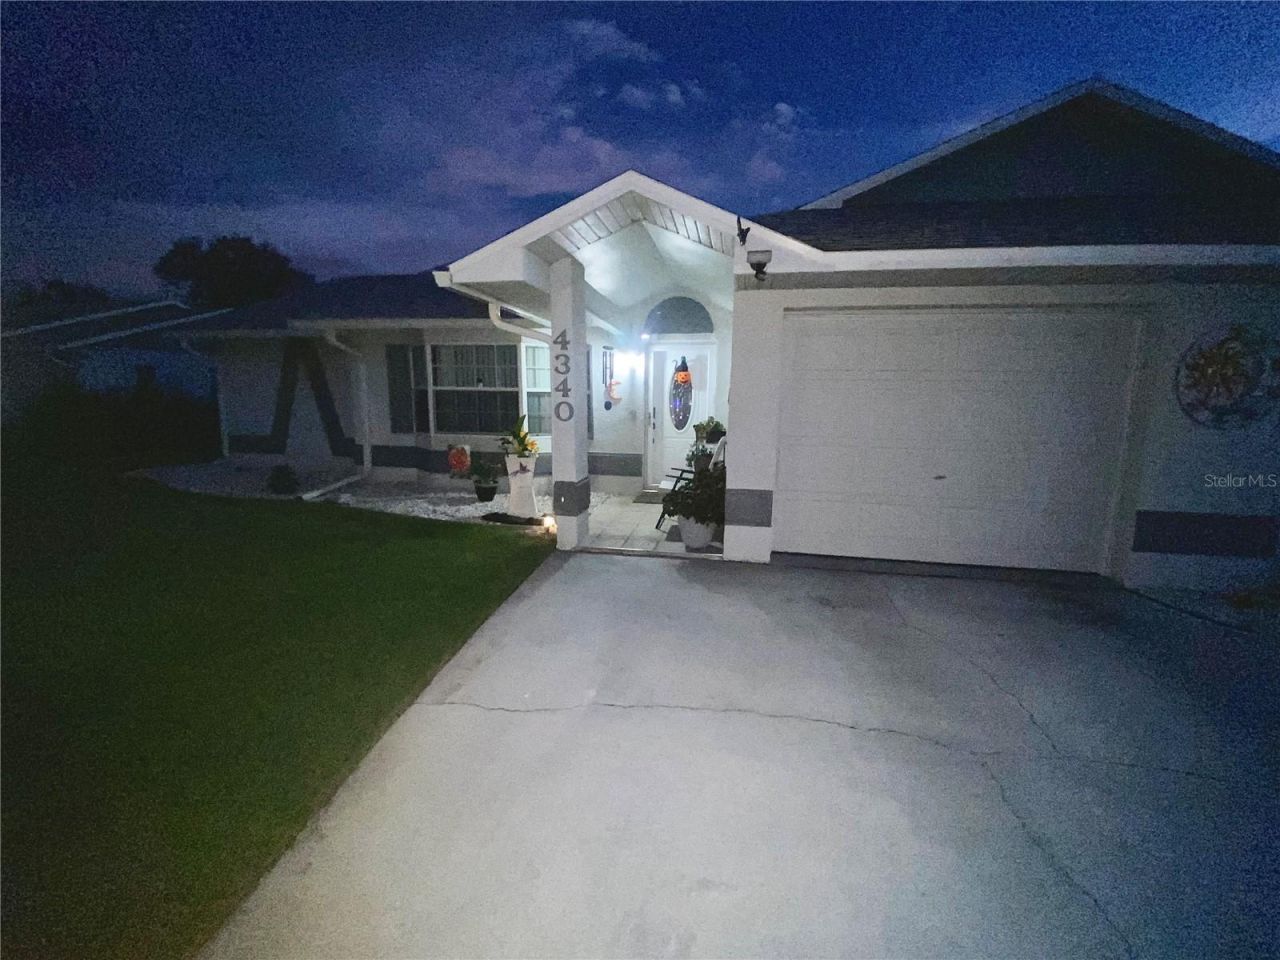
4340 Vantage Circle, Sebring, FL 33872 Photo

31 Photos

4340 Vantage Circle Sebring, FL 33872
$249,900
  • Beds
    2
  • Baths
    2 full
  • Total Square Feet
    1,249
  • Lot Size
    0.13 acre(s)

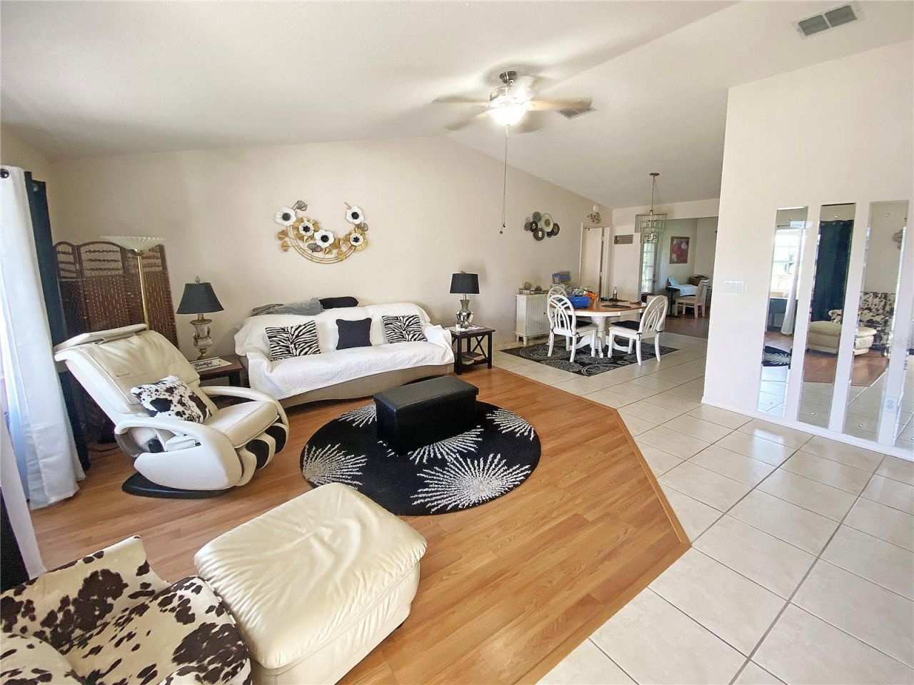
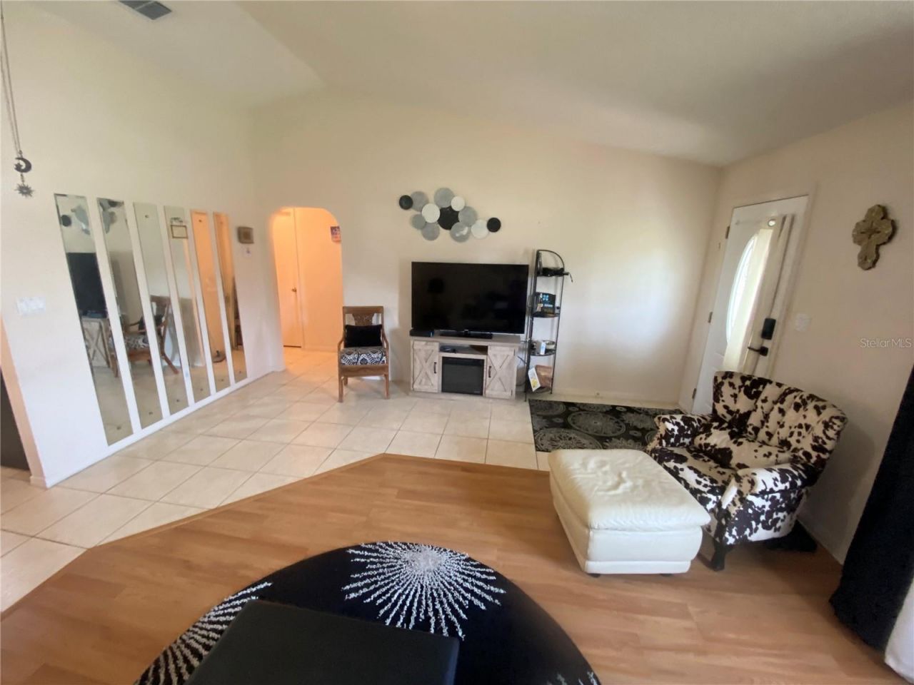
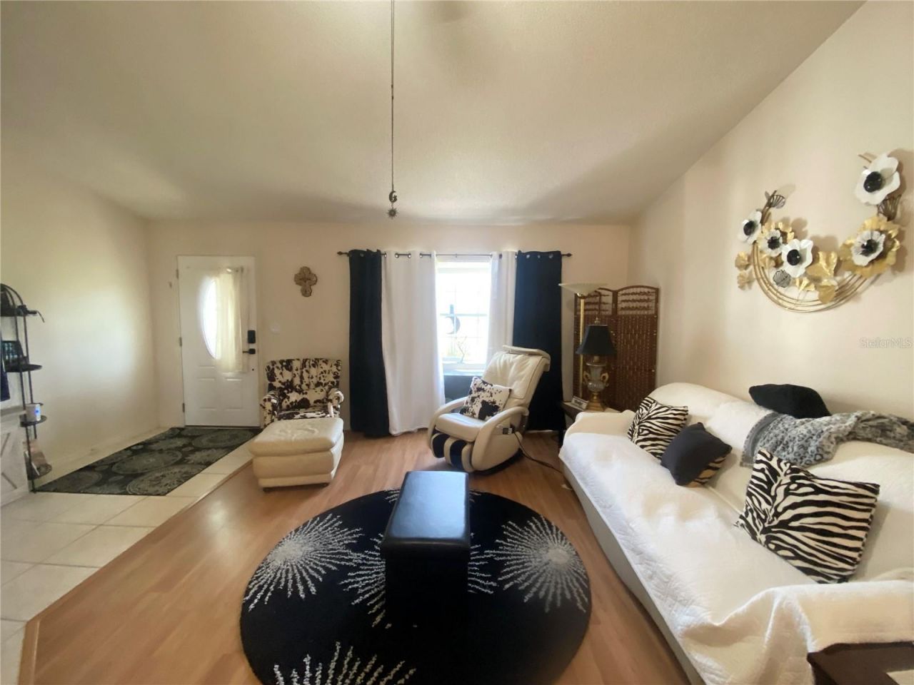
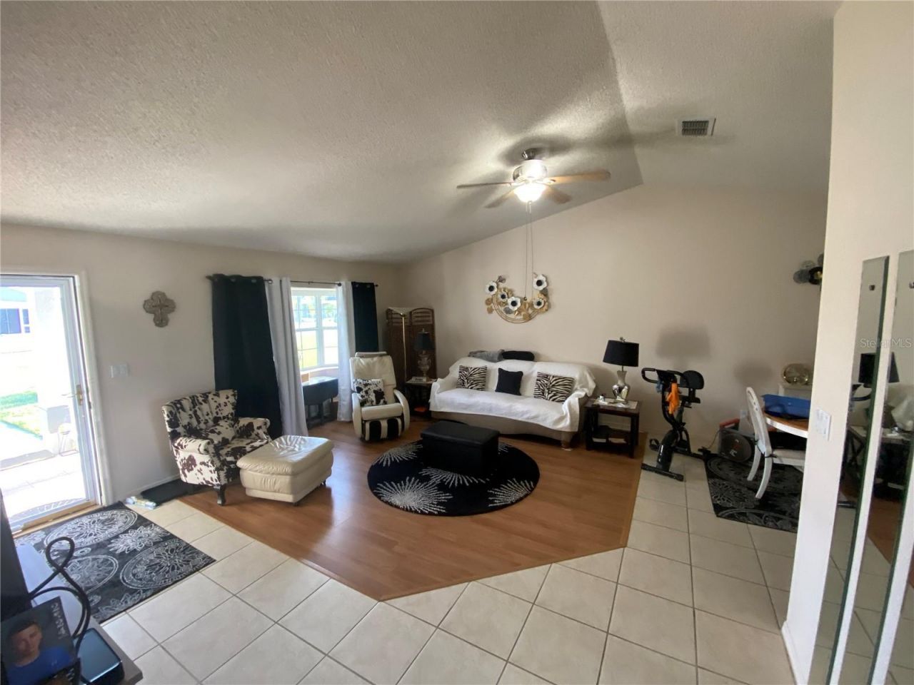
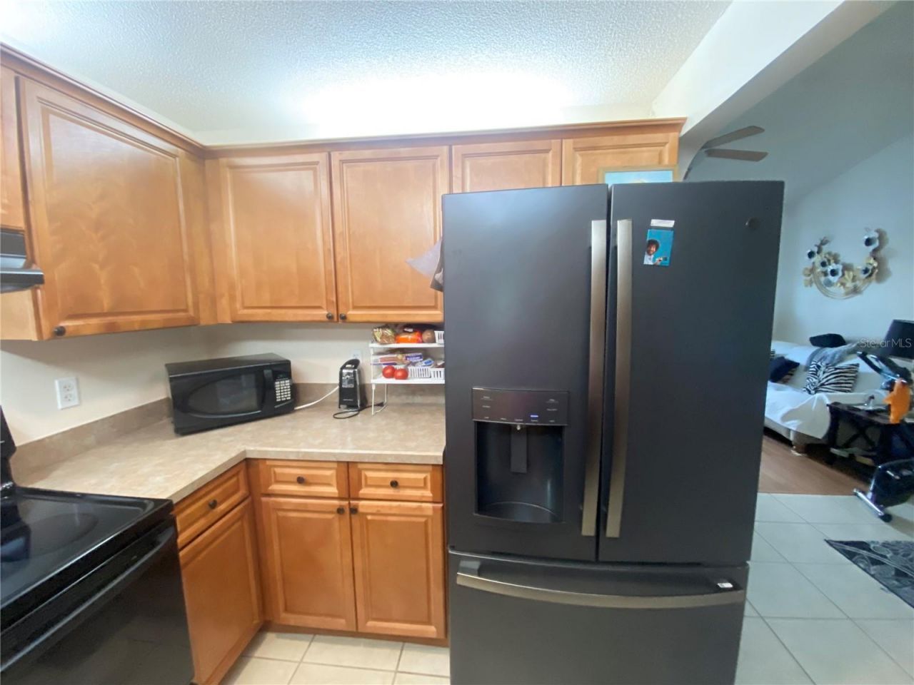
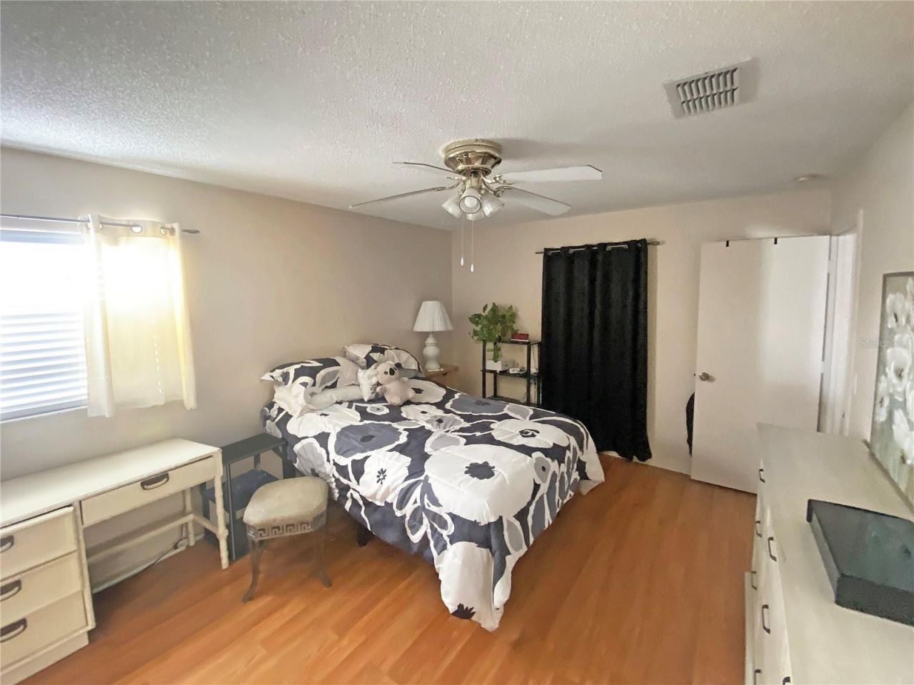
Enjoy all that Sebring is known for-beautiful lakes, outdoor recreation, historic charm, and a community spotlighted by HGTV. A rare opportunity to own a thoughtfully designed and maintained duplex block home in one of Central Florida's most desirable and welcoming towns. Located in the middle of Sebring, near all of Sebring. The desirable Vantage Point community has so much to for the 55+ buyers. This duplex offers the prefect blend of home, activities, recreation and privacy. The home features...

View More

Property Summary

MLS Number: L4964186
Status: Active
Days on Market: 3
Subdivision: VANTAGE POINTE
County: Highlands
Bedrooms: 2
Total Square Feet: 1,249
Price Per Sq. Ft.: $200
New Constuction: No
Waterfront: No
Property Type: Residential -
Cooling: Central Air
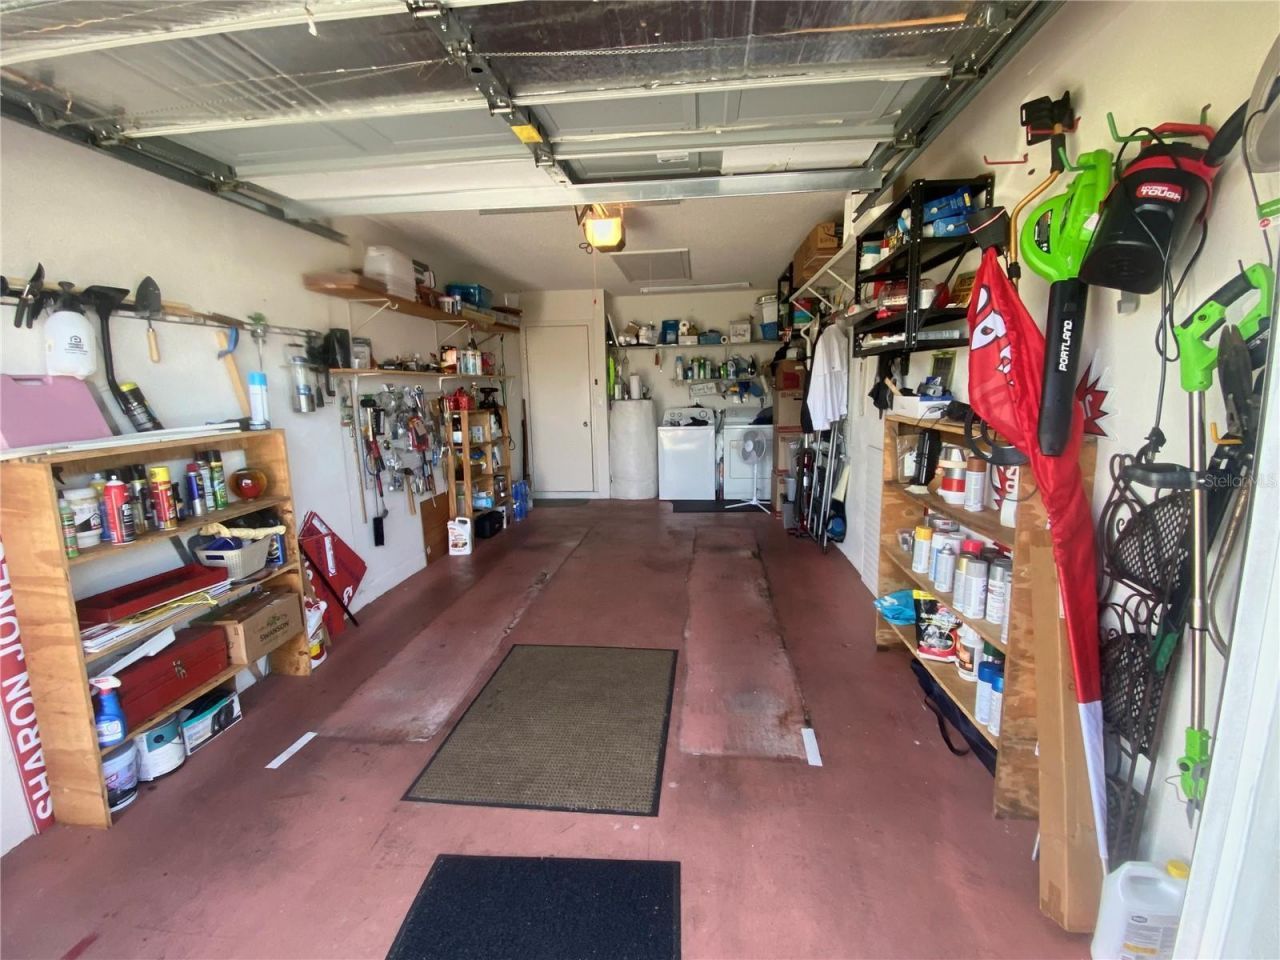
Garage: 1 car attached
Heating: Central, Electric
Lot Size: 0.13 Acres
Roof Type: Shingle
Stories: 1.0
Taxes: $1,267
Year Built: 1990
HOA Y/N: Yes

Featured Amenities

Cathedral Ceiling(s)
Ceiling Fans(s)
Primary Bedroom Main Floor
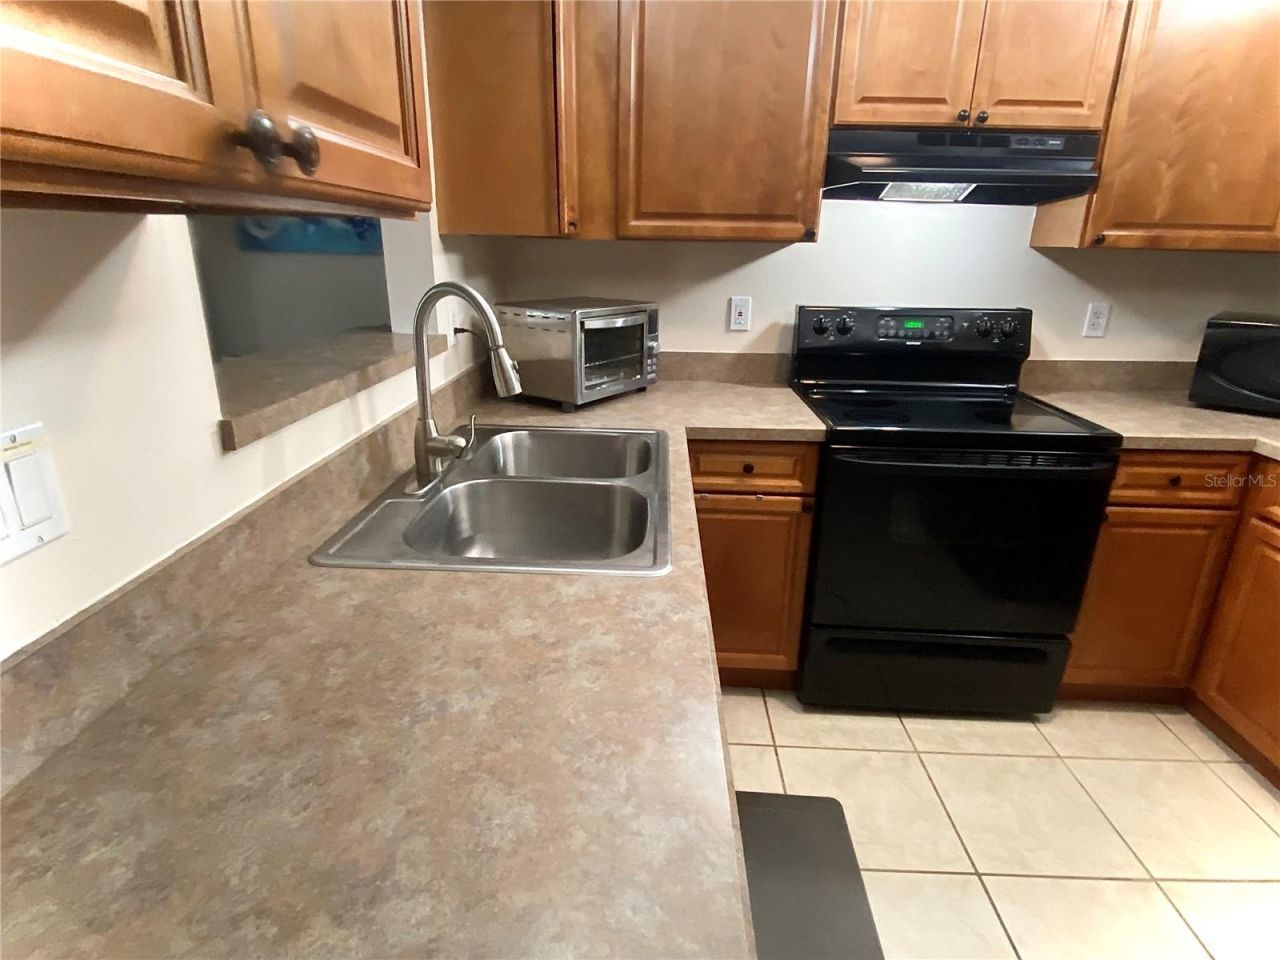
Solid Wood Cabinets
Split Bedroom
Thermostat
Vaulted Ceiling(s)
Walk-In Closet(s)
Window Treatments
Shuffleboard Court

Property Details

Additional Rooms: Den/Library/Office
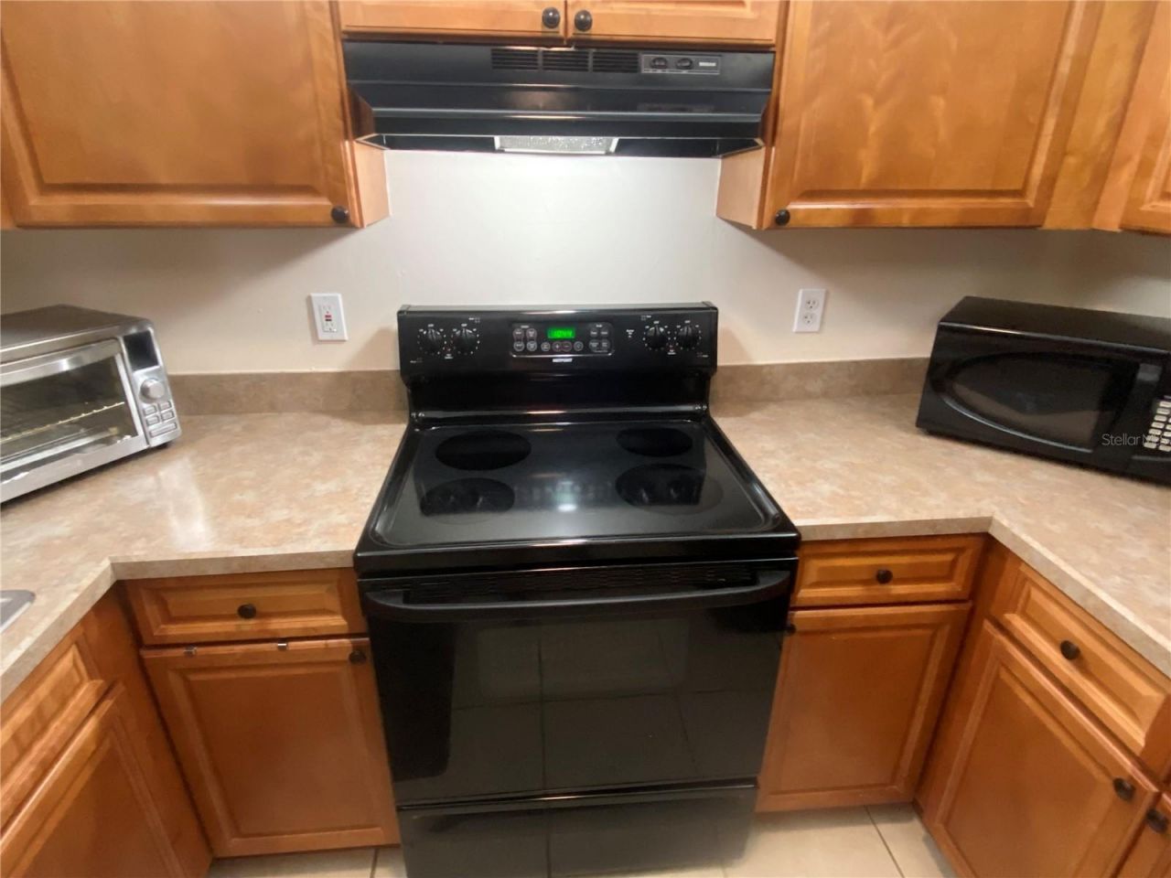
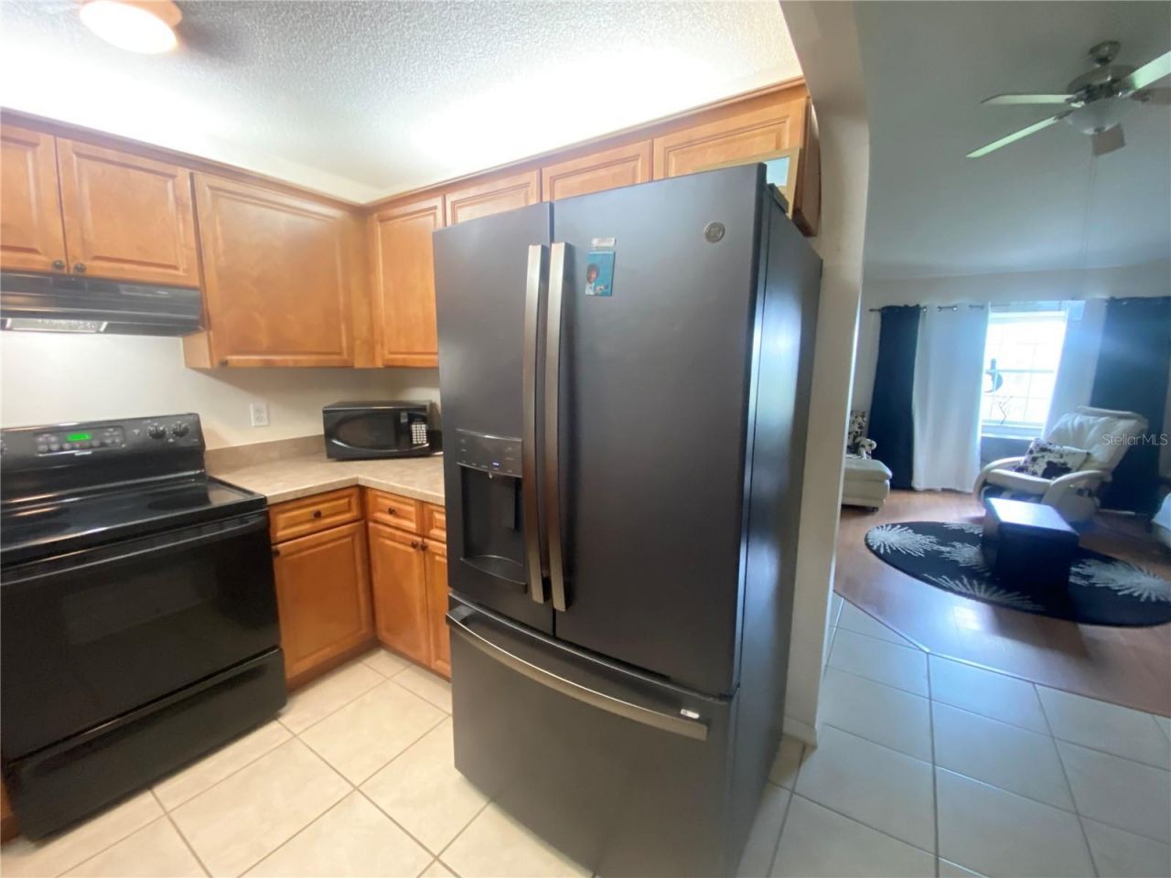
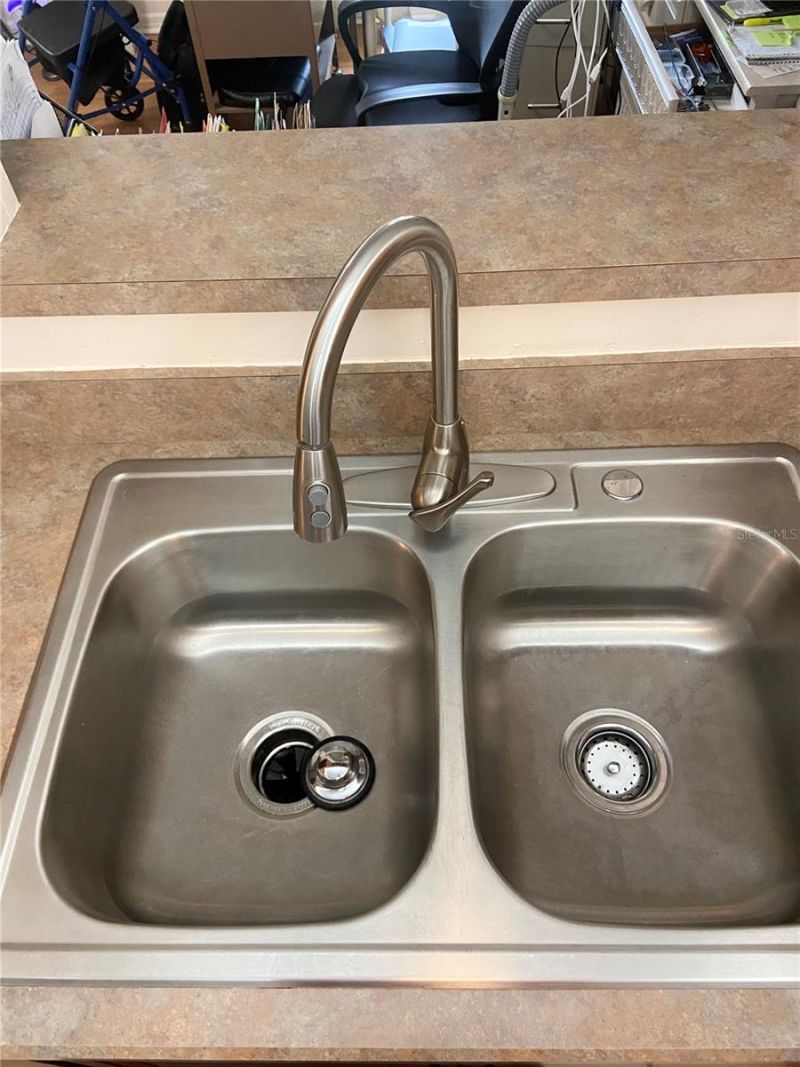
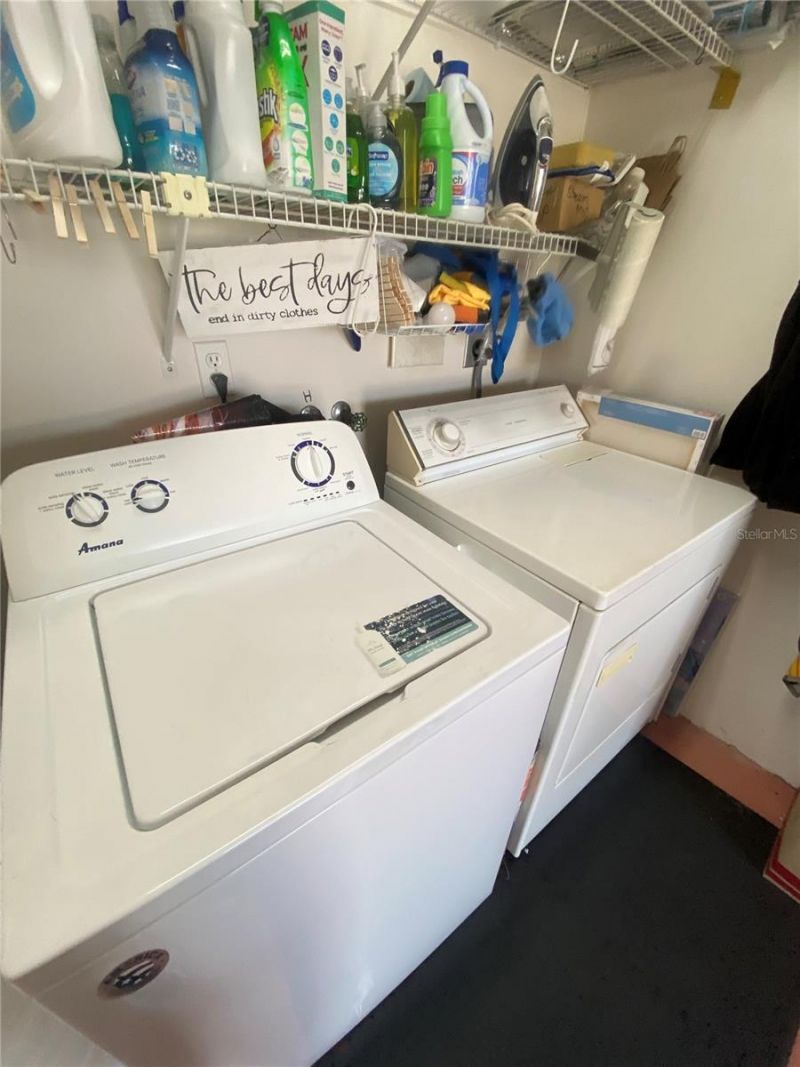
Appliances: Dishwasher, Disposal, Dryer, Electric Water Heater, Exhaust Fan, Microwave, Range, Range Hood, Refrigerator, Washer
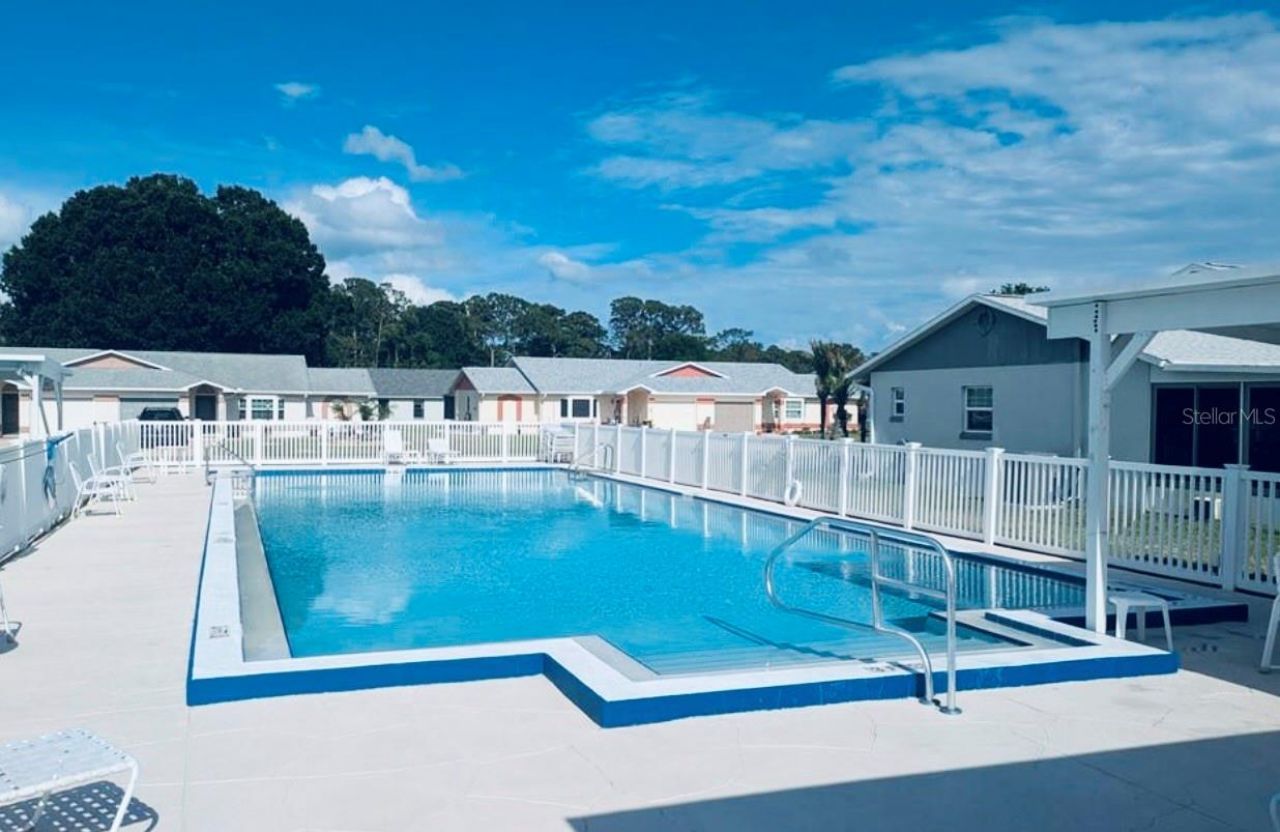
Community Features: Buyer Approval Required, Clubhouse, Golf Carts OK, Pool
Days on Site: 3
Directions: US 27 and Hammock, continue NORTH on 27 to LEFT on Thunderbird Rd to LEFT on Vantage Trace to 2ND STOP SIGN, LEFT on Vantage Circle, home will be on your left.
Exterior: Block
Outdoor Features: Lighting, Private Mailbox, Rain Gutters
Flood Zone Code: X
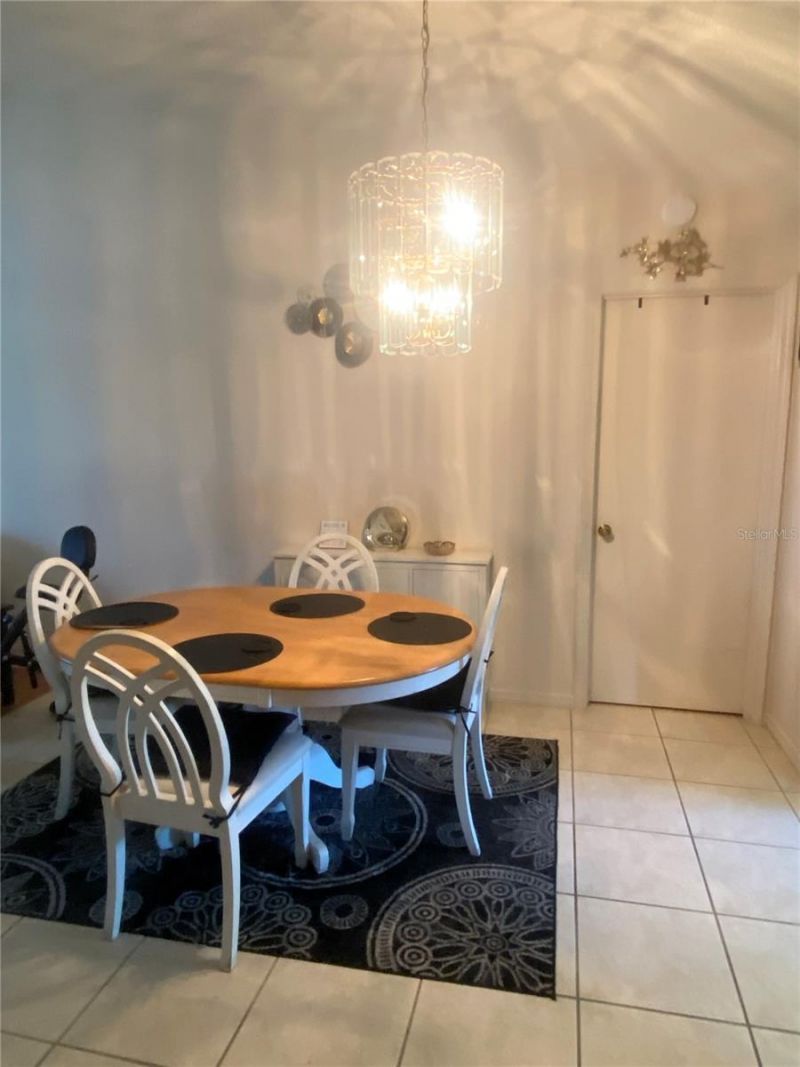
Flooring: Ceramic Tile, Laminate
Foundation: Slab
Home Warranty Y/N: No
Listing Terms: Cash, Conventional, VA Loan
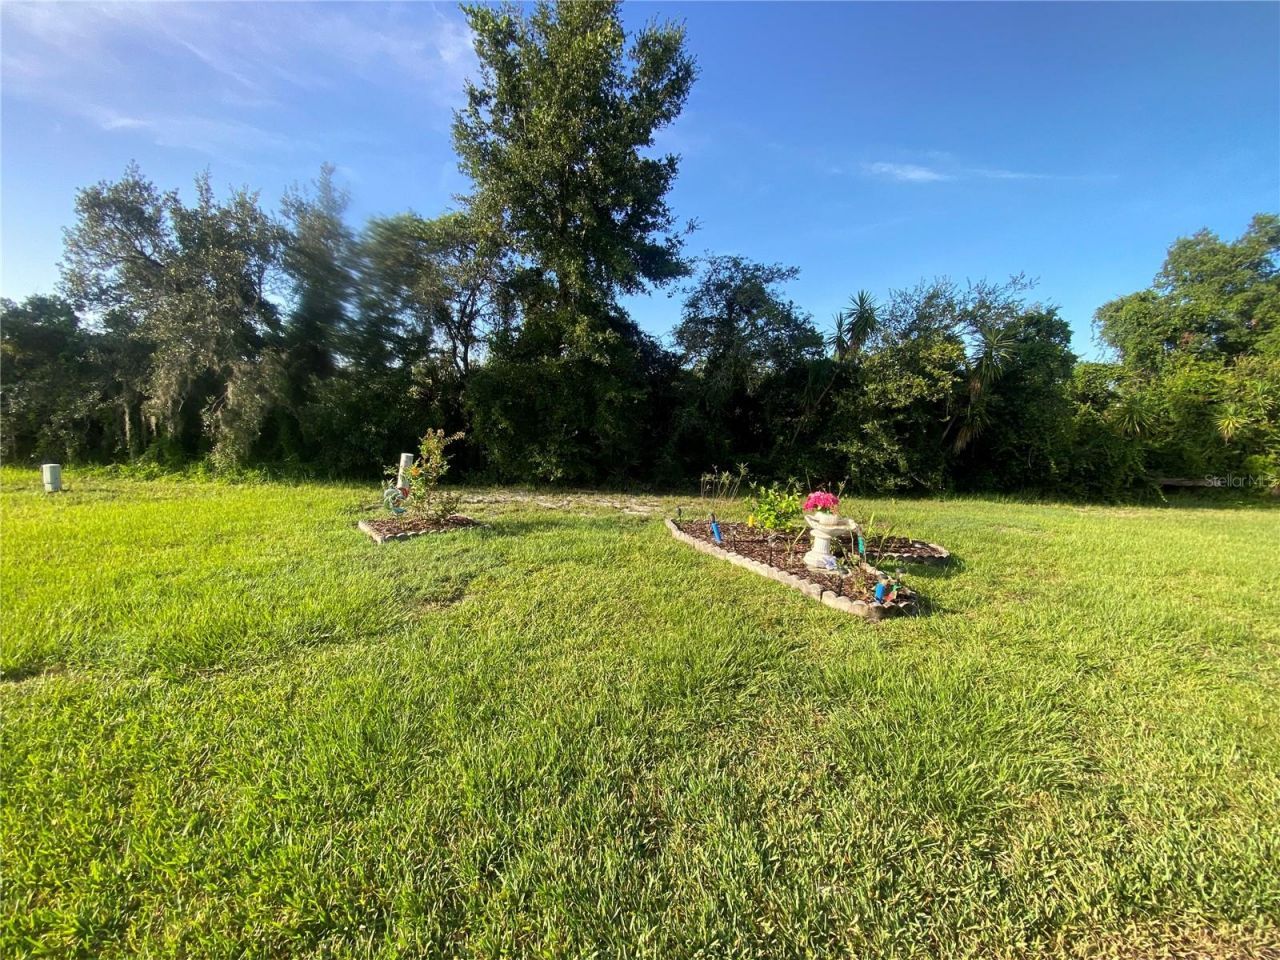
Lot: In County, Landscaped, Paved
Lot Dimensions: 0.13
Number of Pets: 2
Other Equipment: Irrigation Equipment
Ownership: Fee Simple
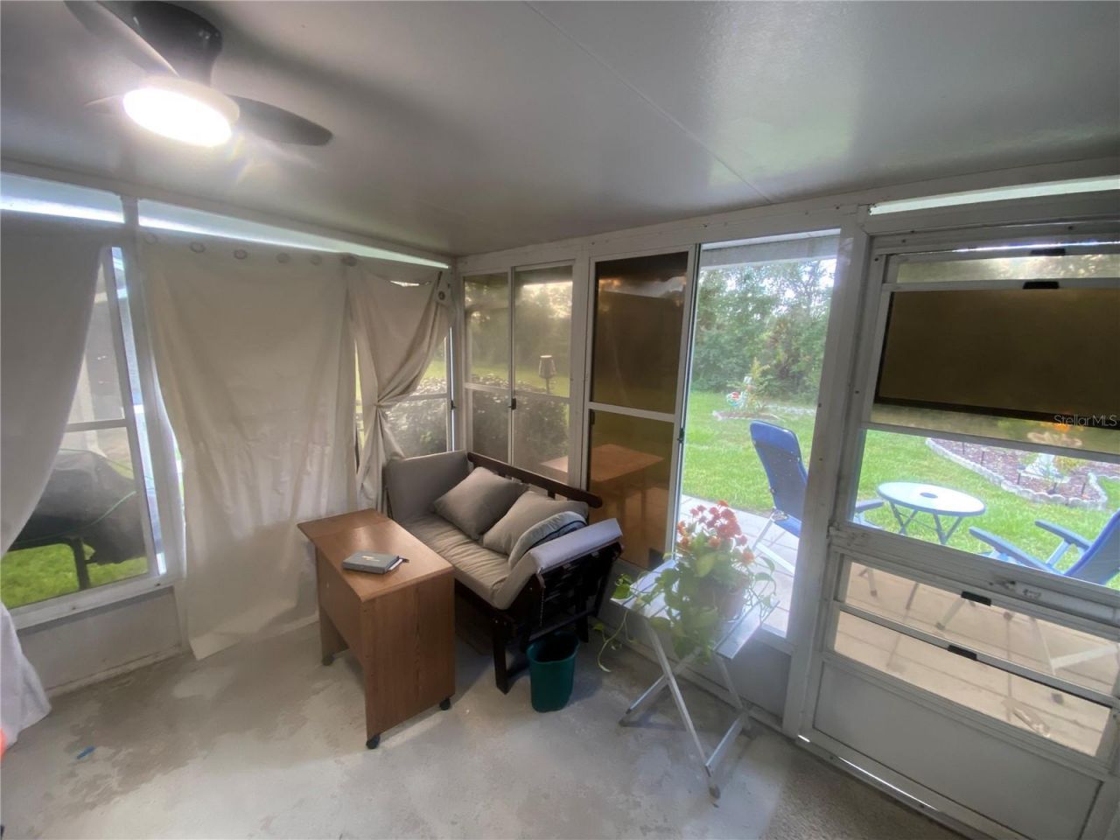
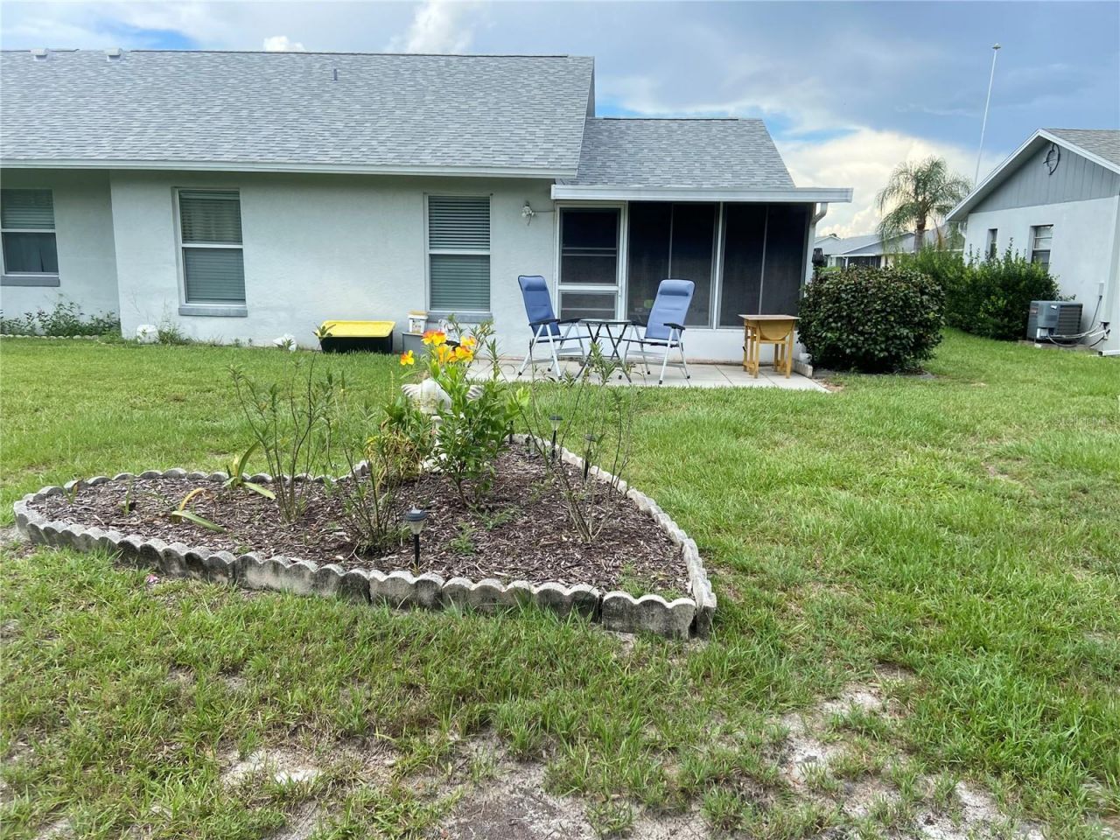
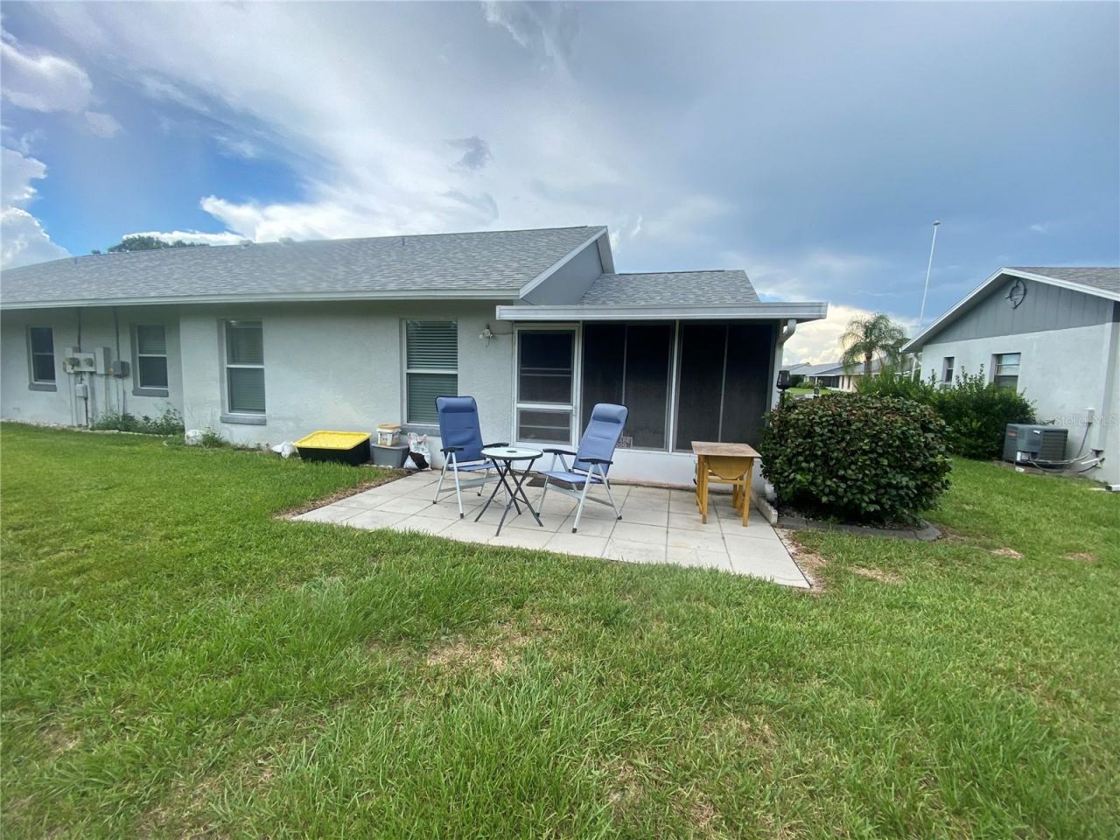
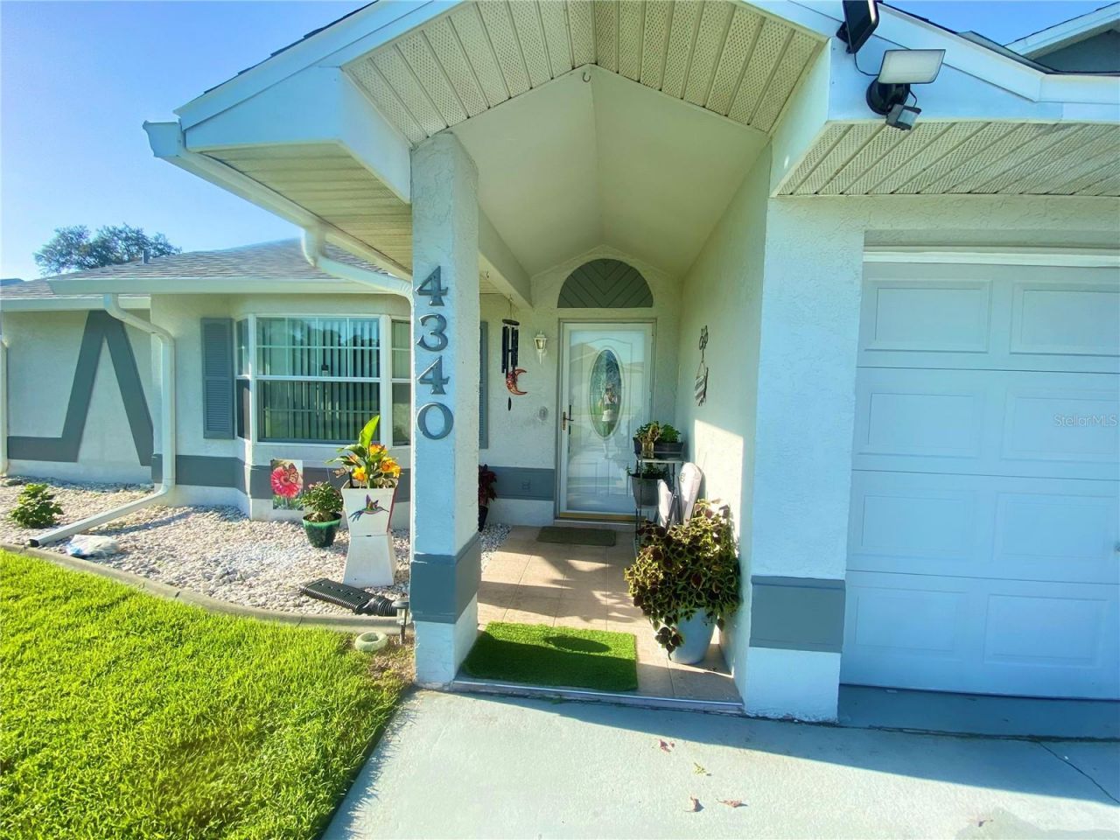
Patio/Porch: Front Porch, Patio, Rear Porch, Screened
Pets Allowed: Cats OK, Dogs OK, Number Limit, Size Limit
Pets Restrictions: see covenance
Pets Size: Small (16-35 Lbs.)
Property Attached Y/N: No
Property Sub-Type: Half Duplex
Security: Smoke Detector(s)
Senior Community: Yes
Sewer: Public Sewer
Showing Instructions: Appointment Only, Call Listing Agent
Special Sale Provisions: None
Utilities: Cable Connected, Electricity Connected, Sewer Connected, Underground Utilities, Water Connected
Vegetation: Trees/Landscaped
Water: Public
Water Access Y/N: No
Windows: Aluminum Frames, Blinds
Zoning: R2FUD
Construction: Block

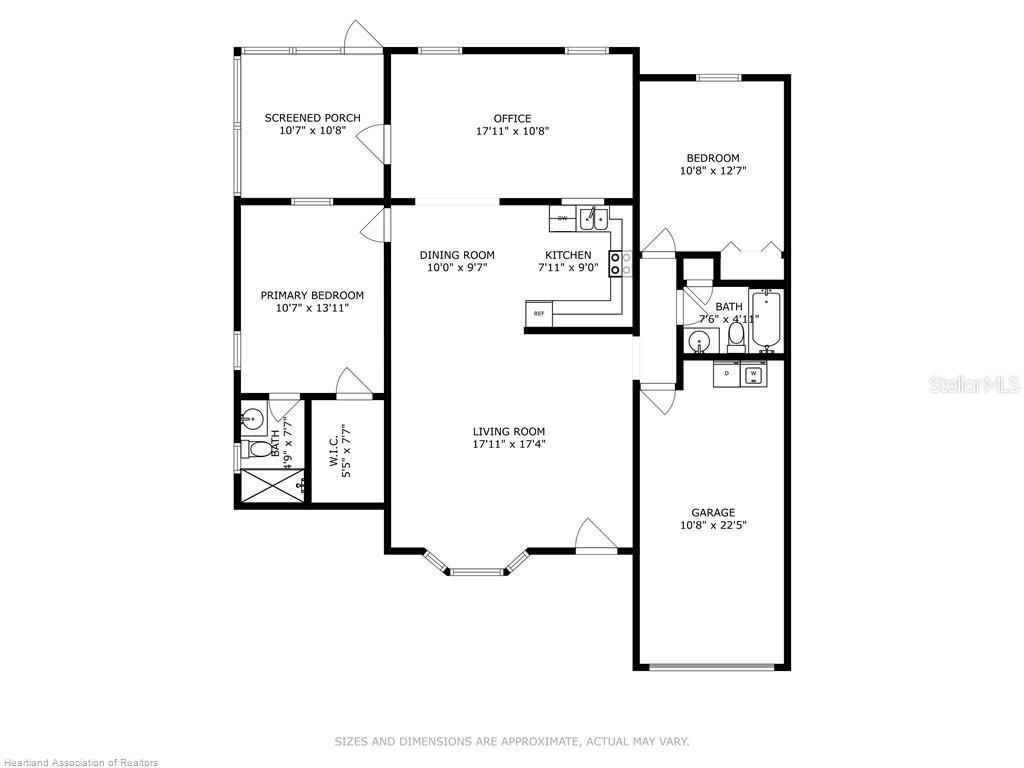
Room Sizes

Living Room: 17.11x17.4
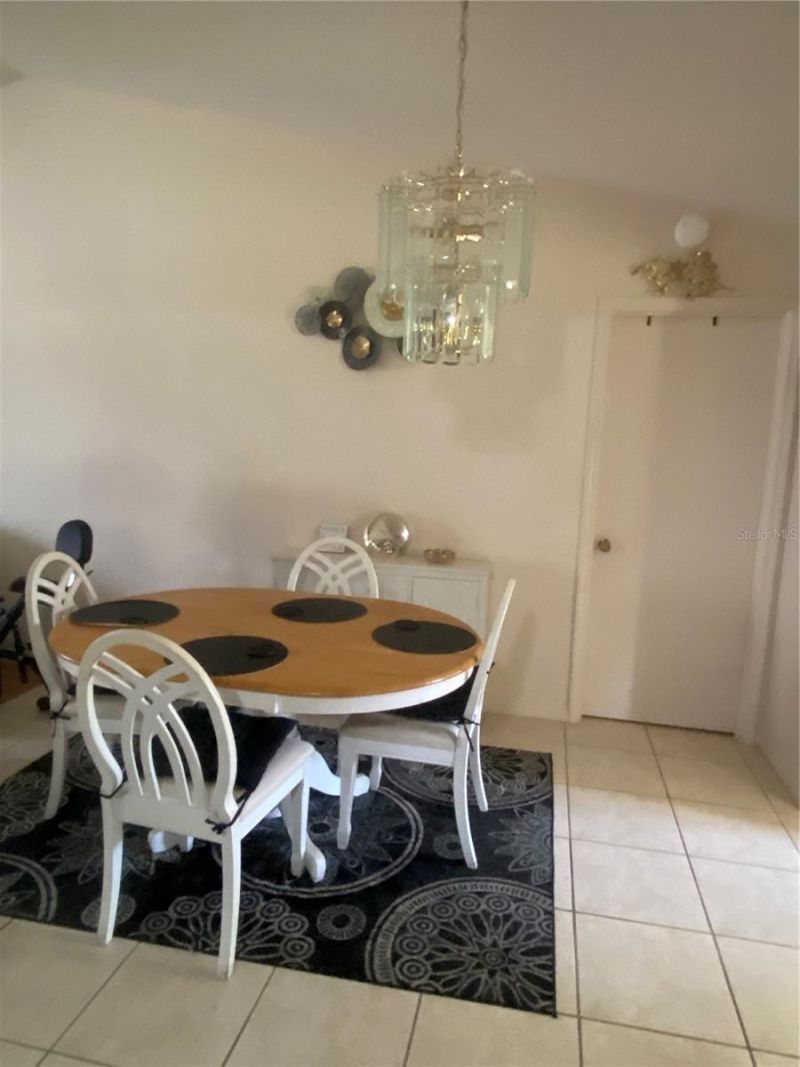
Dinette: 10x9.7
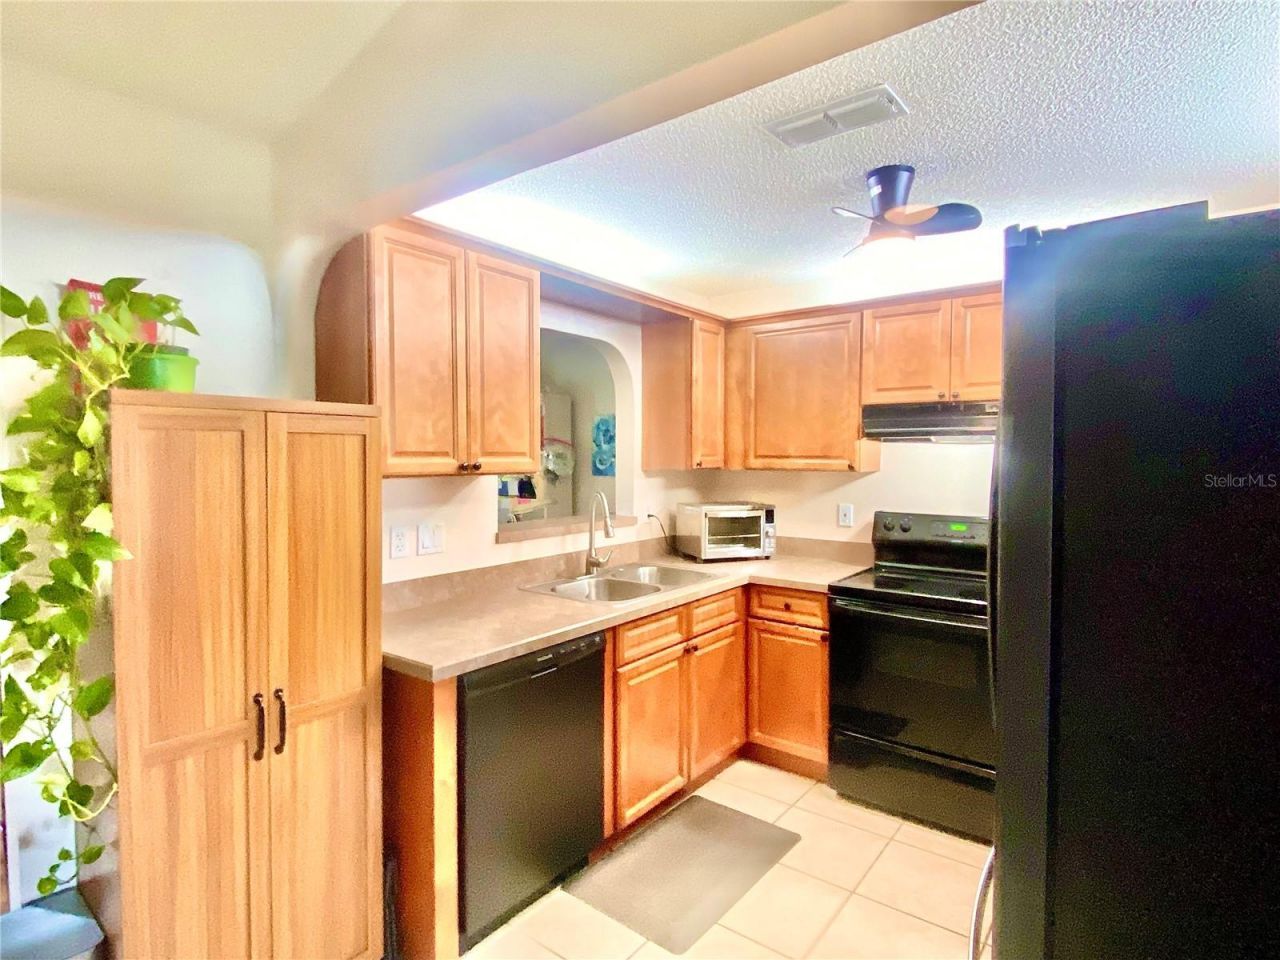
Kitchen: 7.11x9.8
Primary Bedroom: 11x13.11
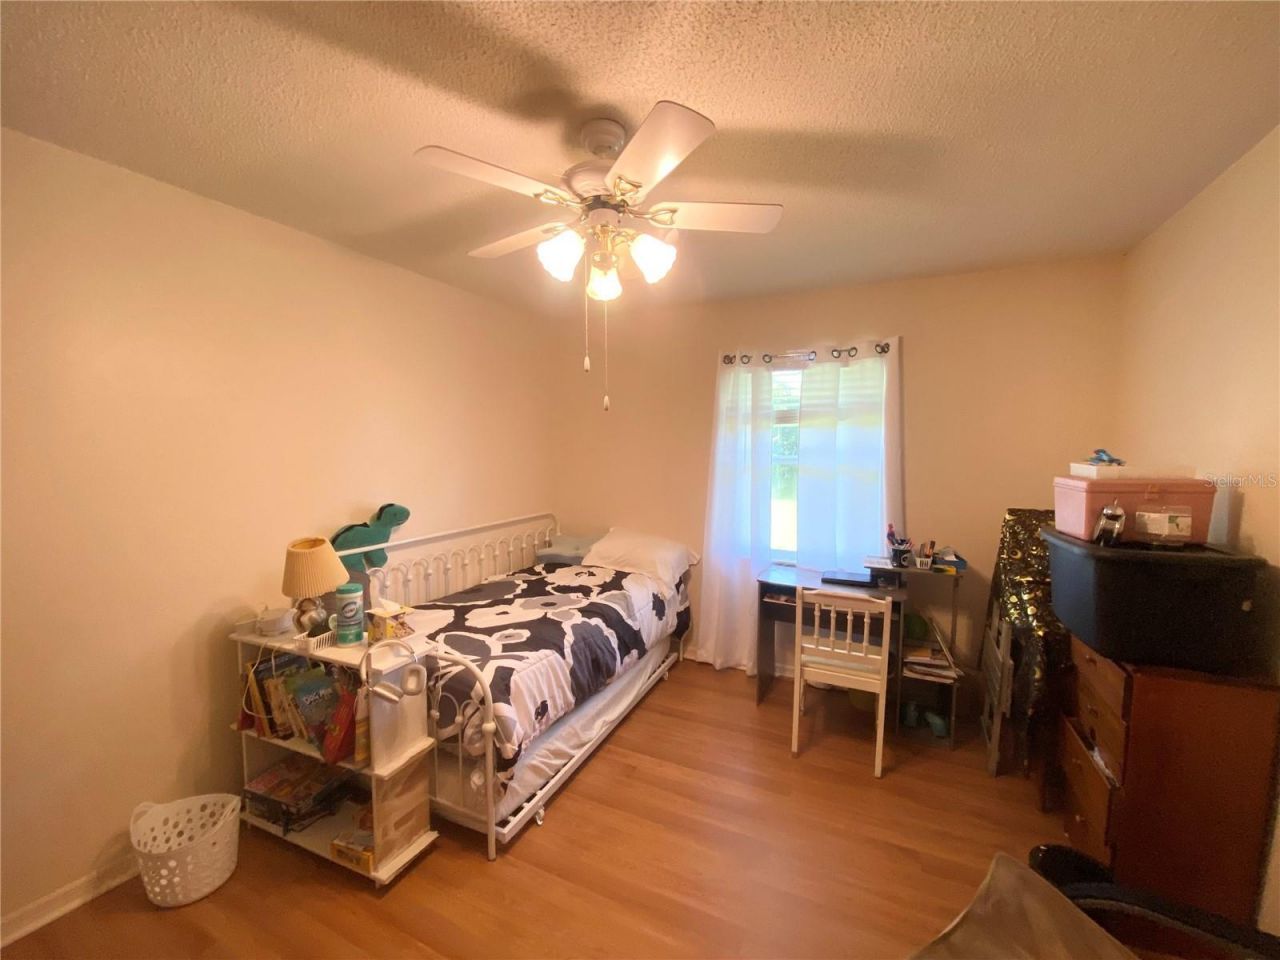
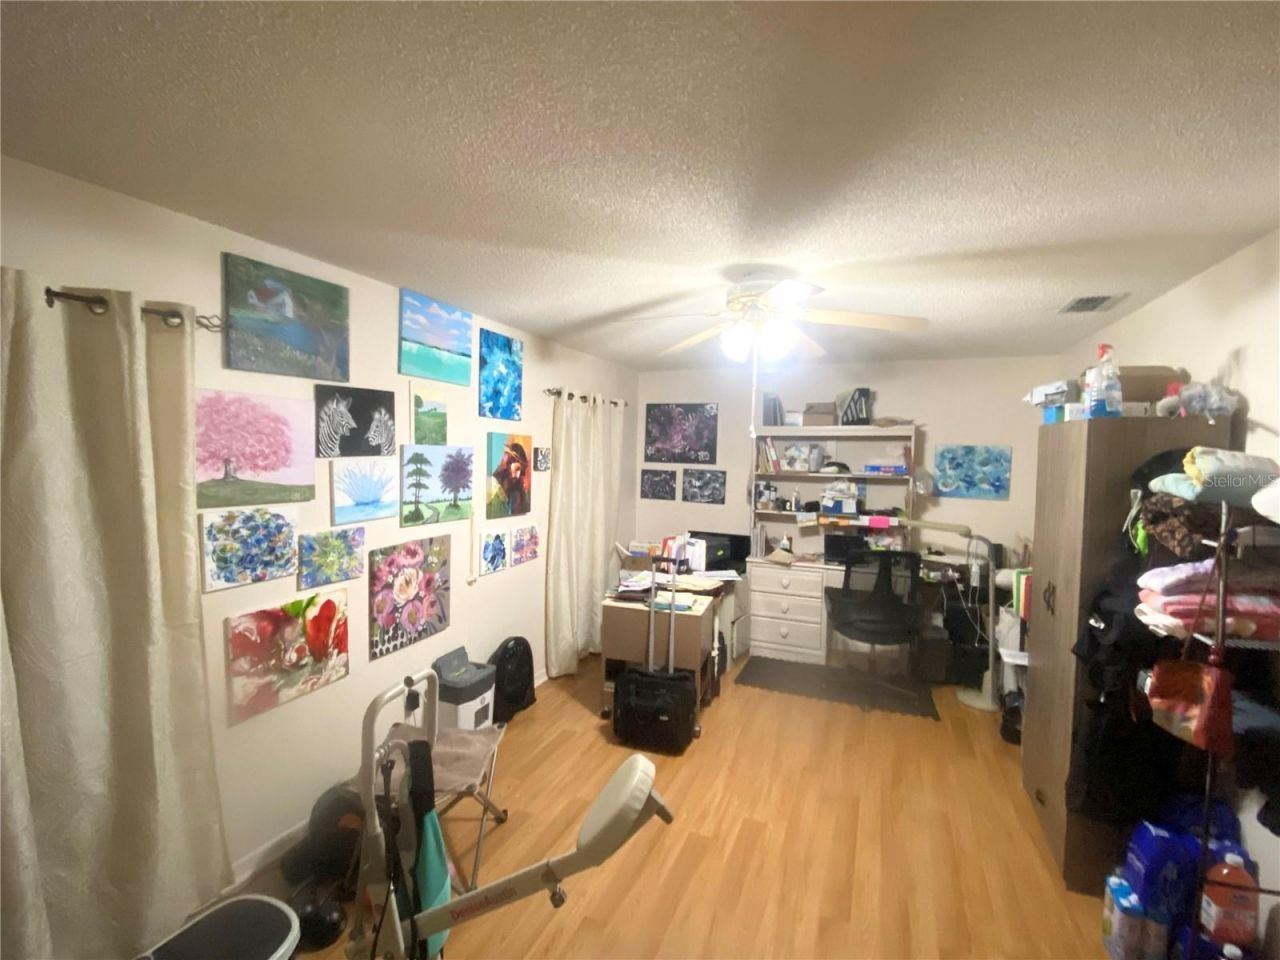
Bedroom 2: 10.8x12.7
Bonus Room: 17.11x10.8
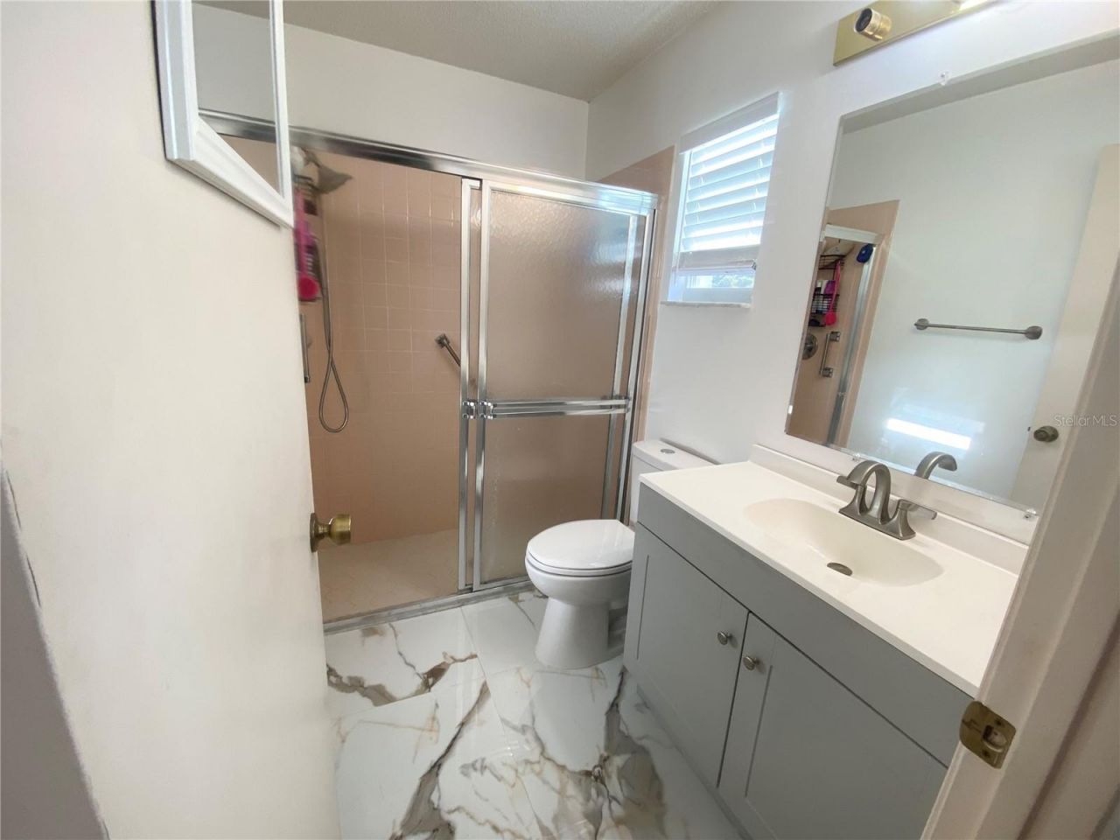
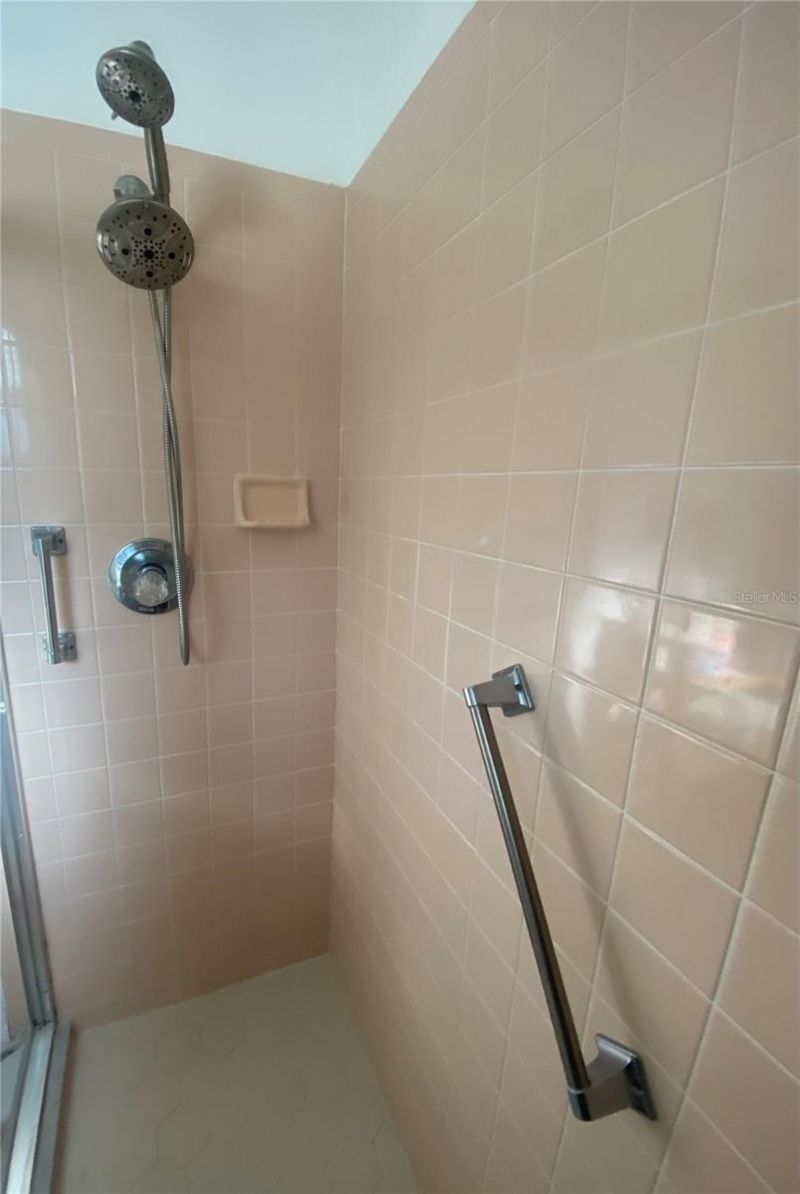
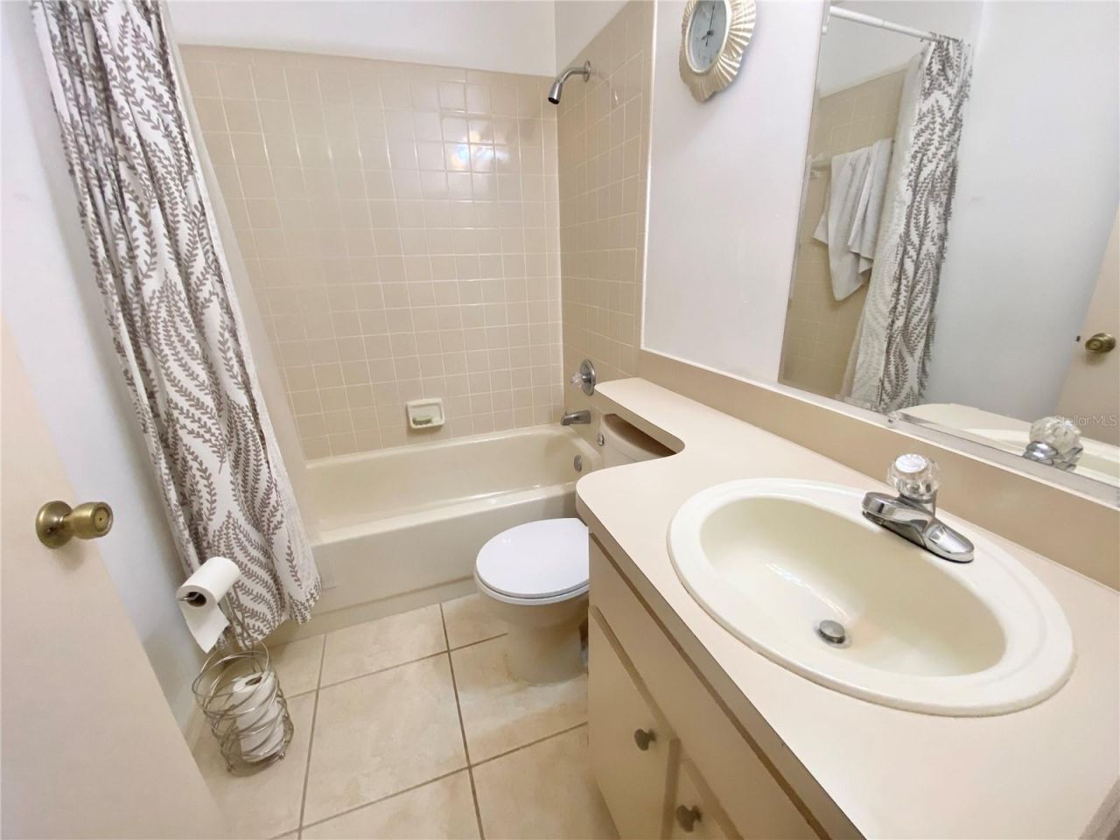
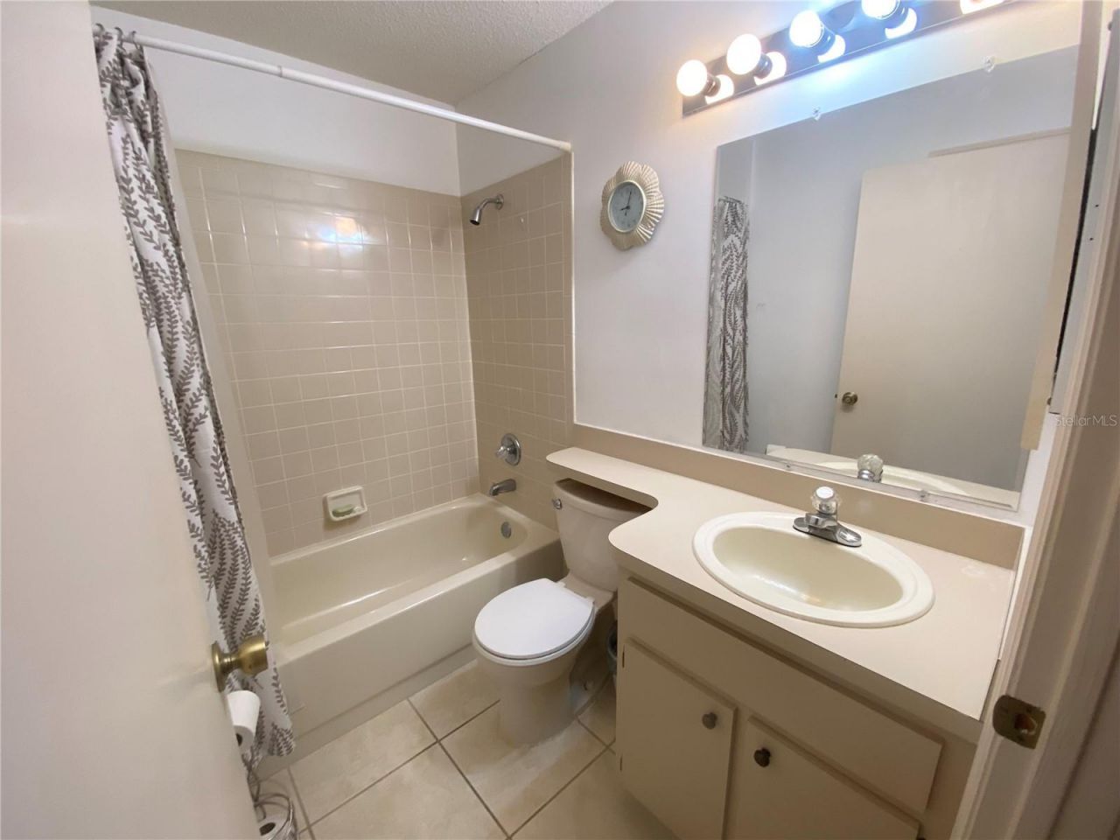
Bathroom 1: 4.9x7.7
Bathroom 2: 4.11x7.6
Balcony/Porch/Lanai: 10x10

Neighborhood Information

Neighborhood Map

Neighborhood Hero

Neighborhood Highlights

Neighborhood Characteristics

Neighborhood Market Trend

Neighborhood Schools

Courtesy of

Agency Name: ADVANTAGE REALTY 1
Agency Contact: 863-386-1111
Agent Name: Sharon Jones PA

agent picture

Presented by

Agent Name: George Scherzer
Agent Phone: 561.818.3311
Agency Title: Illustrated Properties
Request Info

IDX logo

George Scherzer
ipre.com
Agent Cell:
561.818.3311
Office Phone:
561.622.5006

Mortgage Calculator

%
years/fixed
yearly
yearly (est.)

Estimated Payment

$ 1,405.51 Principal & Interest $1,227.04 Property Tax $105.58 Homeowner's Insurance $72.89
Mortgage Logo

Login to My Illustrated Account