SIGN UP Login/Register
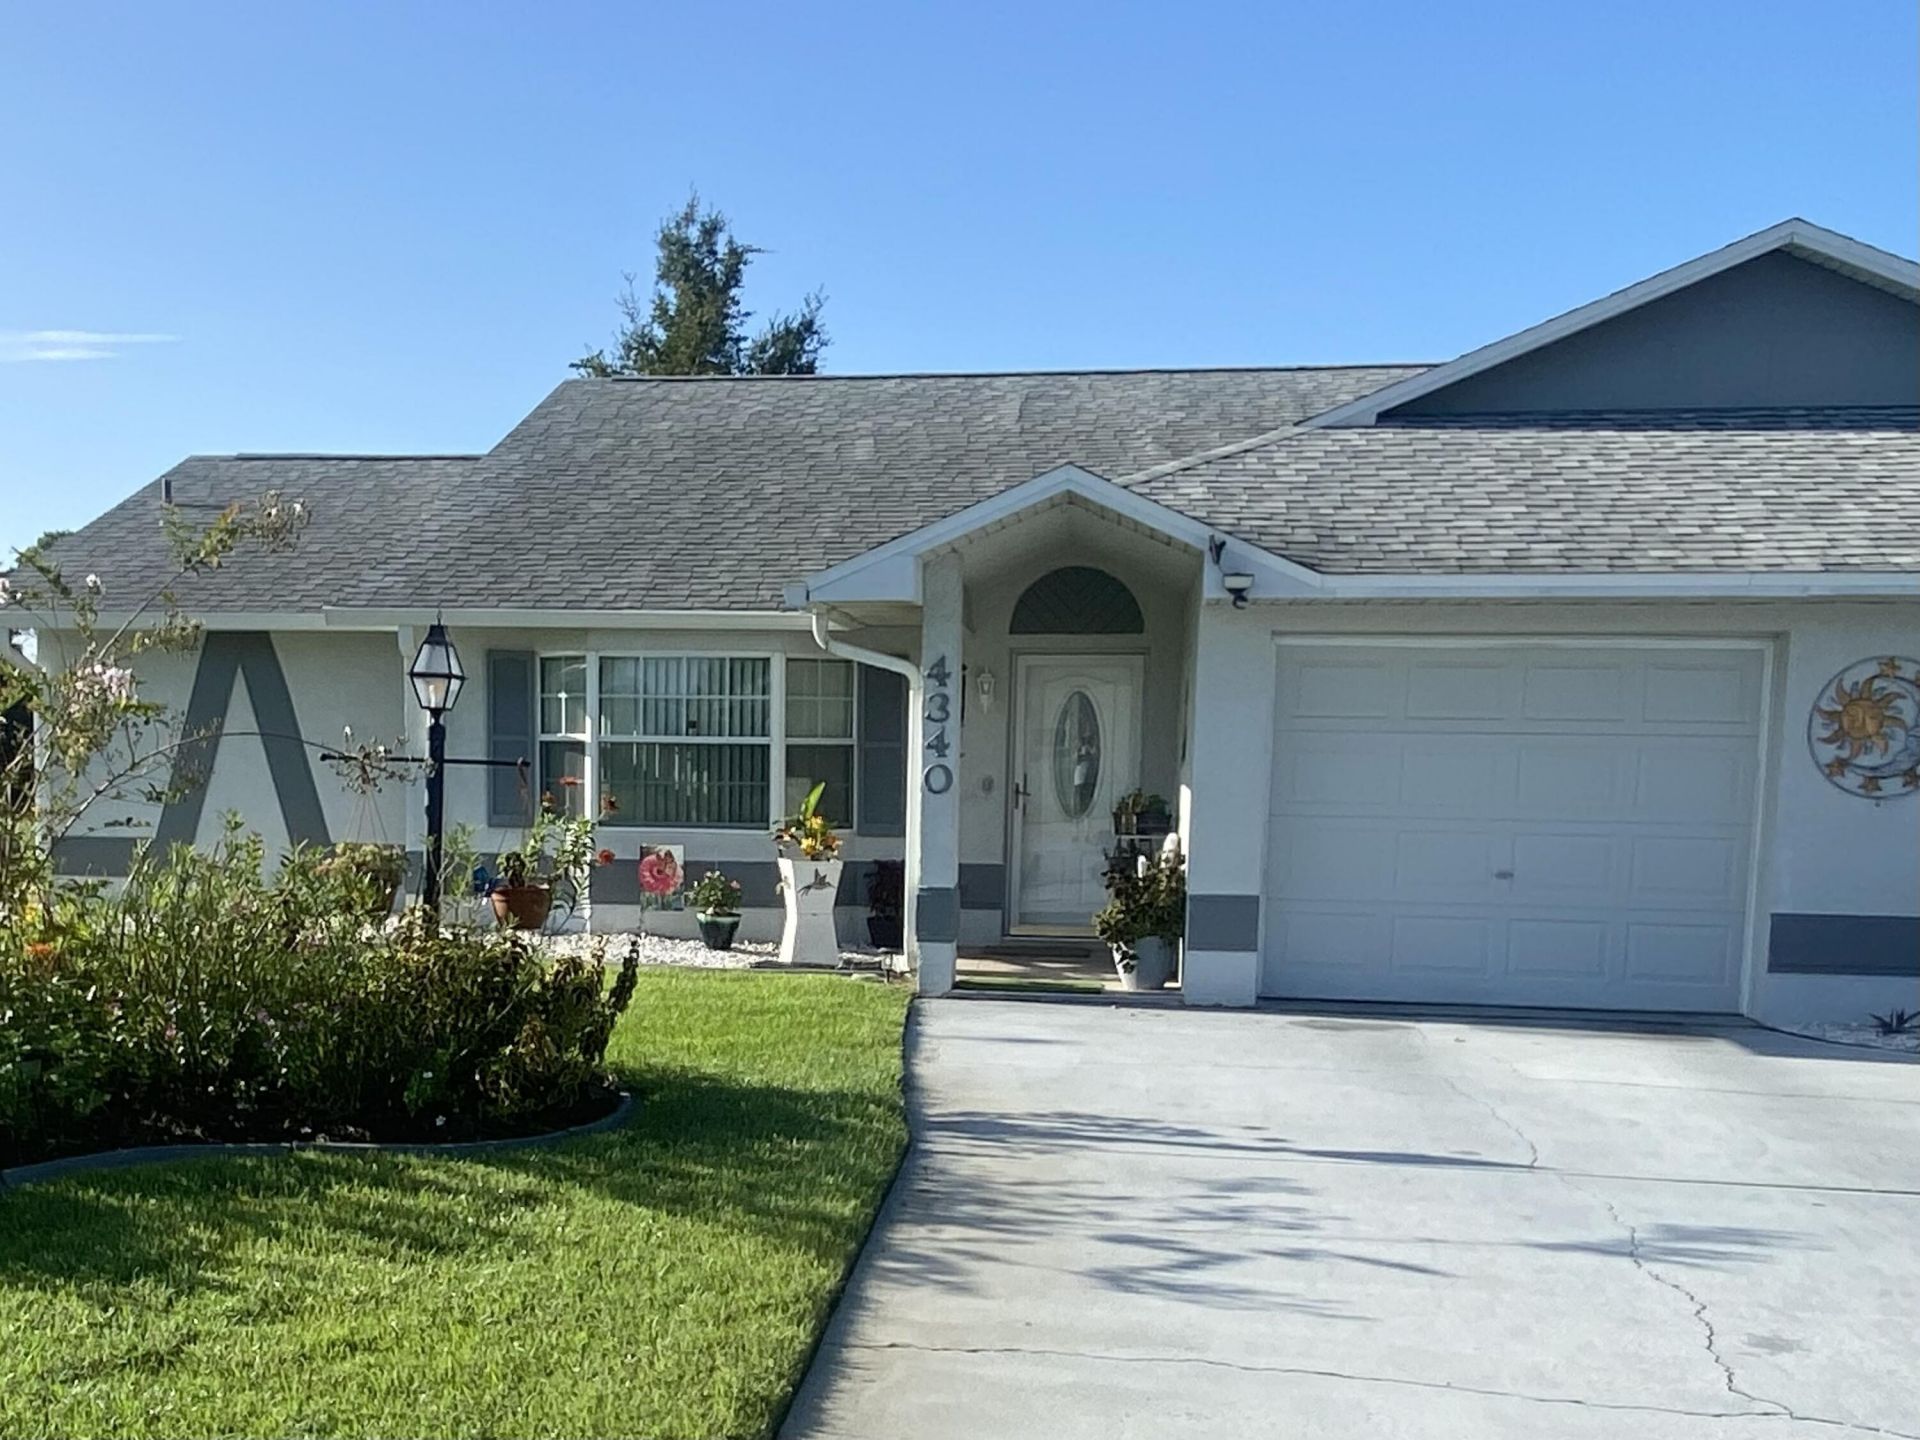
4340 Vantage Circle, Sebring, FL 33872 Photo
New
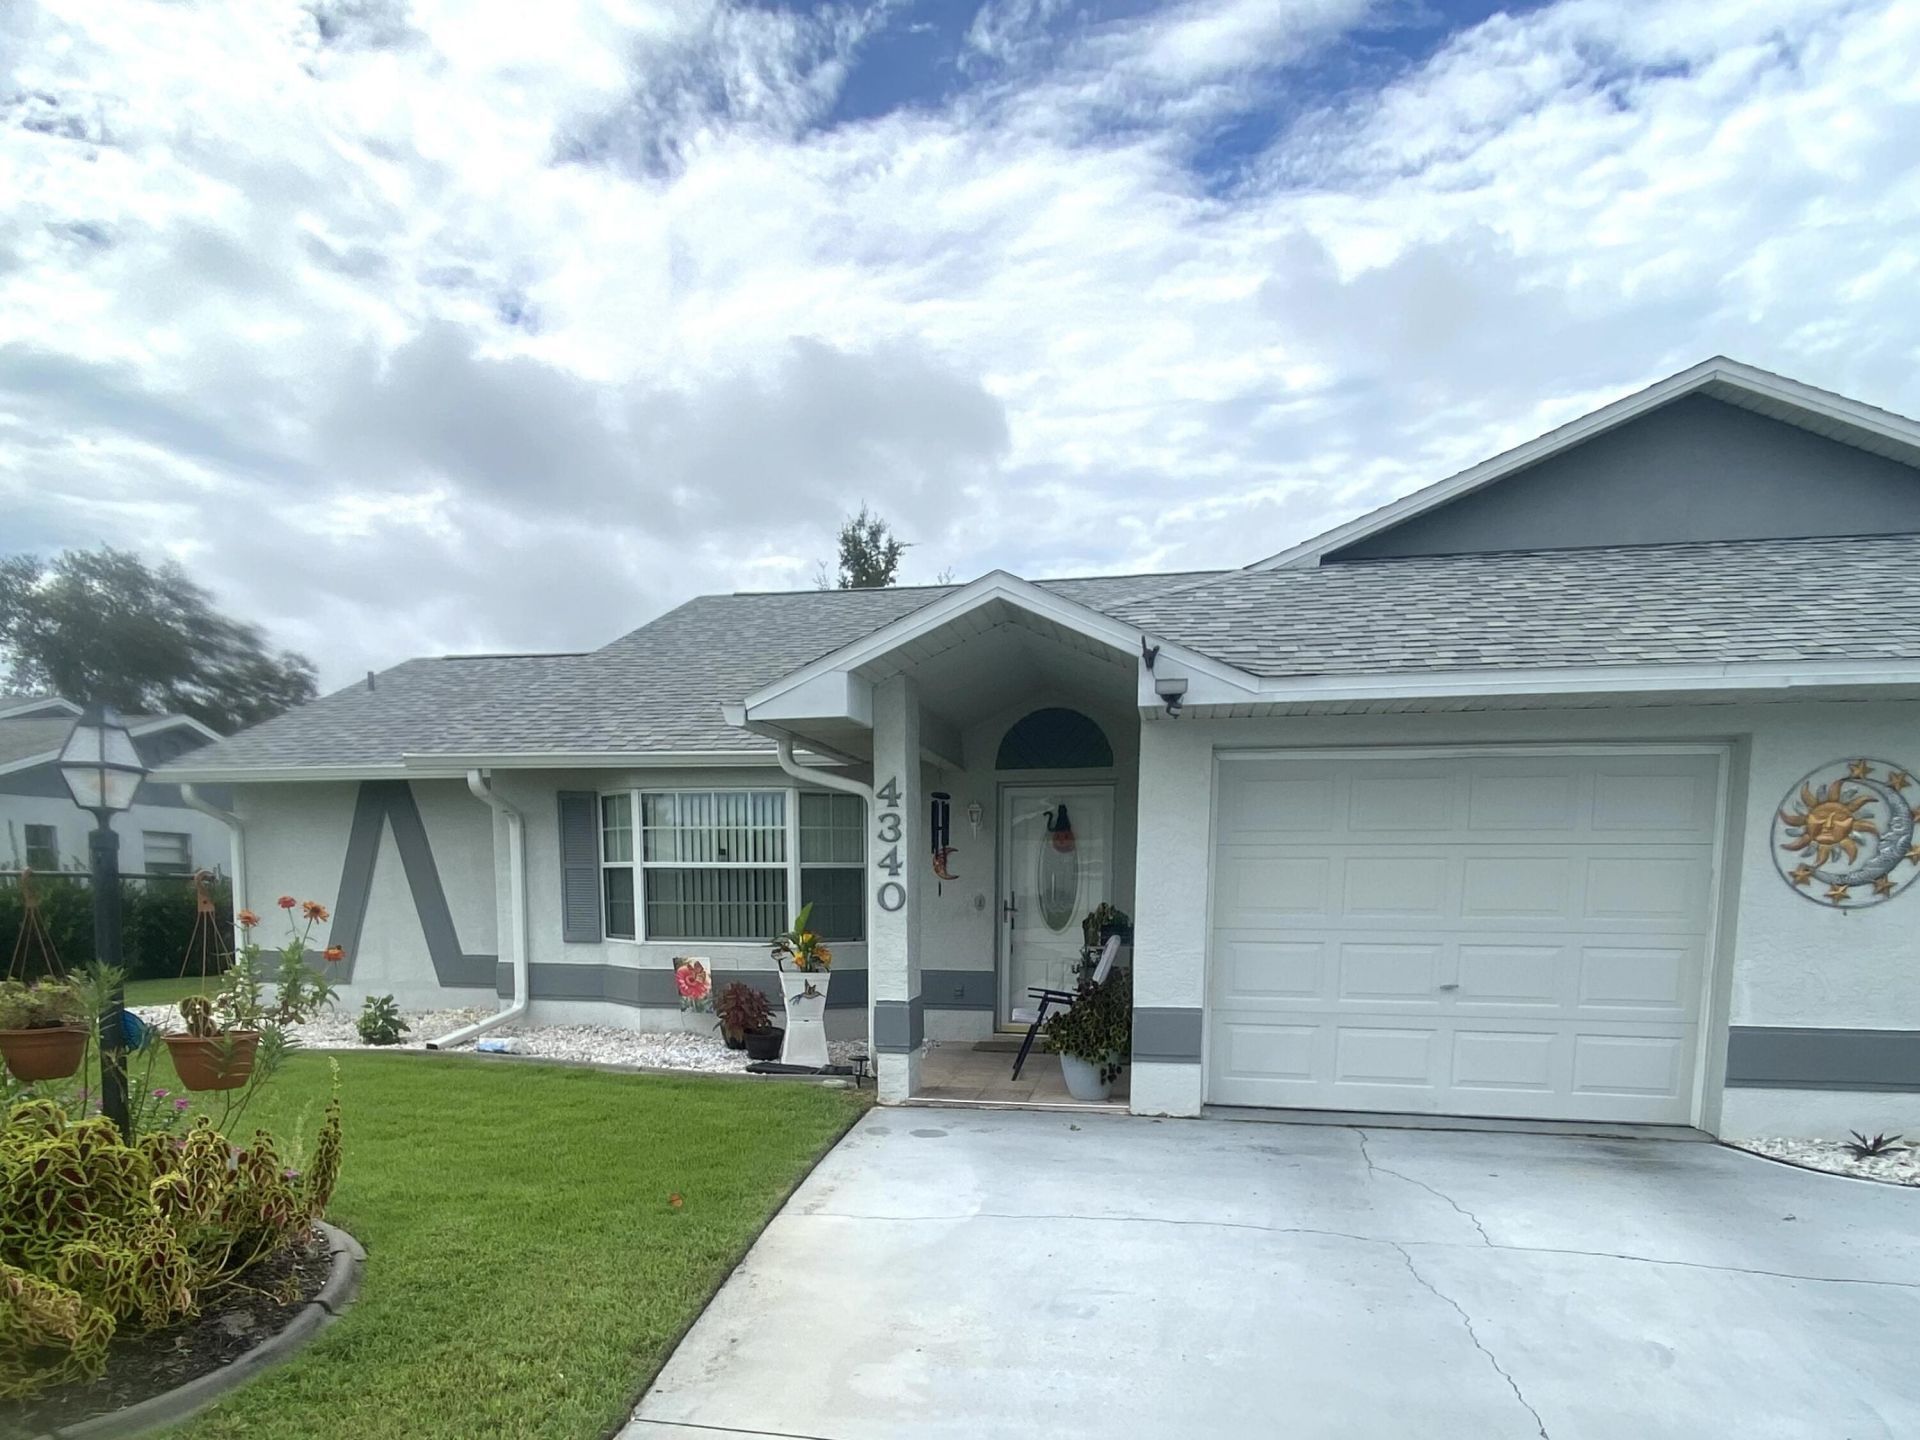
4340 Vantage Circle, Sebring, FL 33872 Photo
New
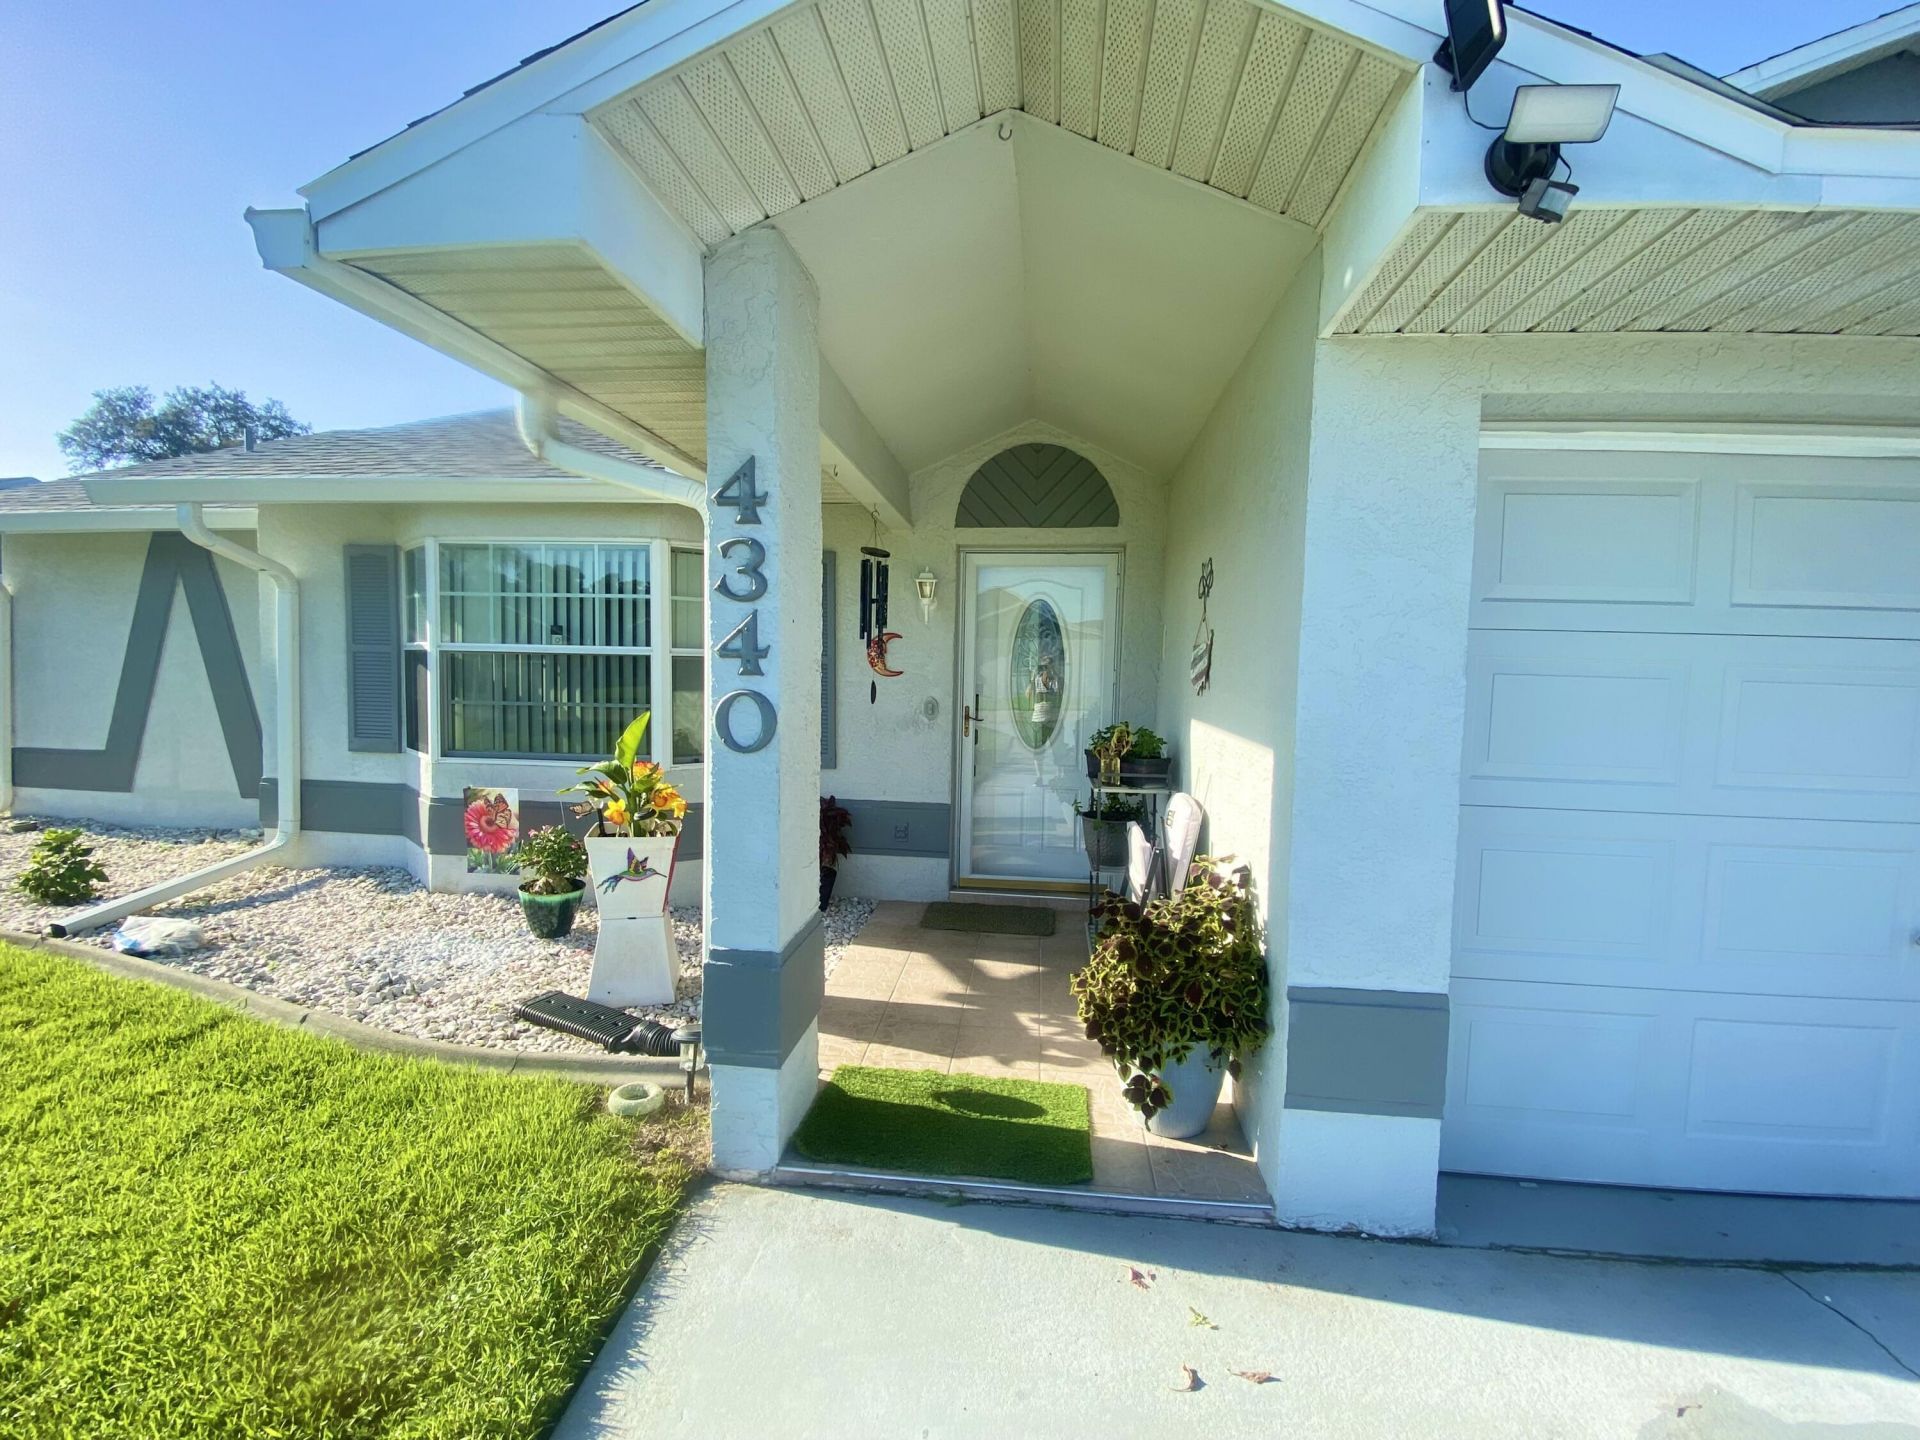
4340 Vantage Circle, Sebring, FL 33872 Photo

32 Photos

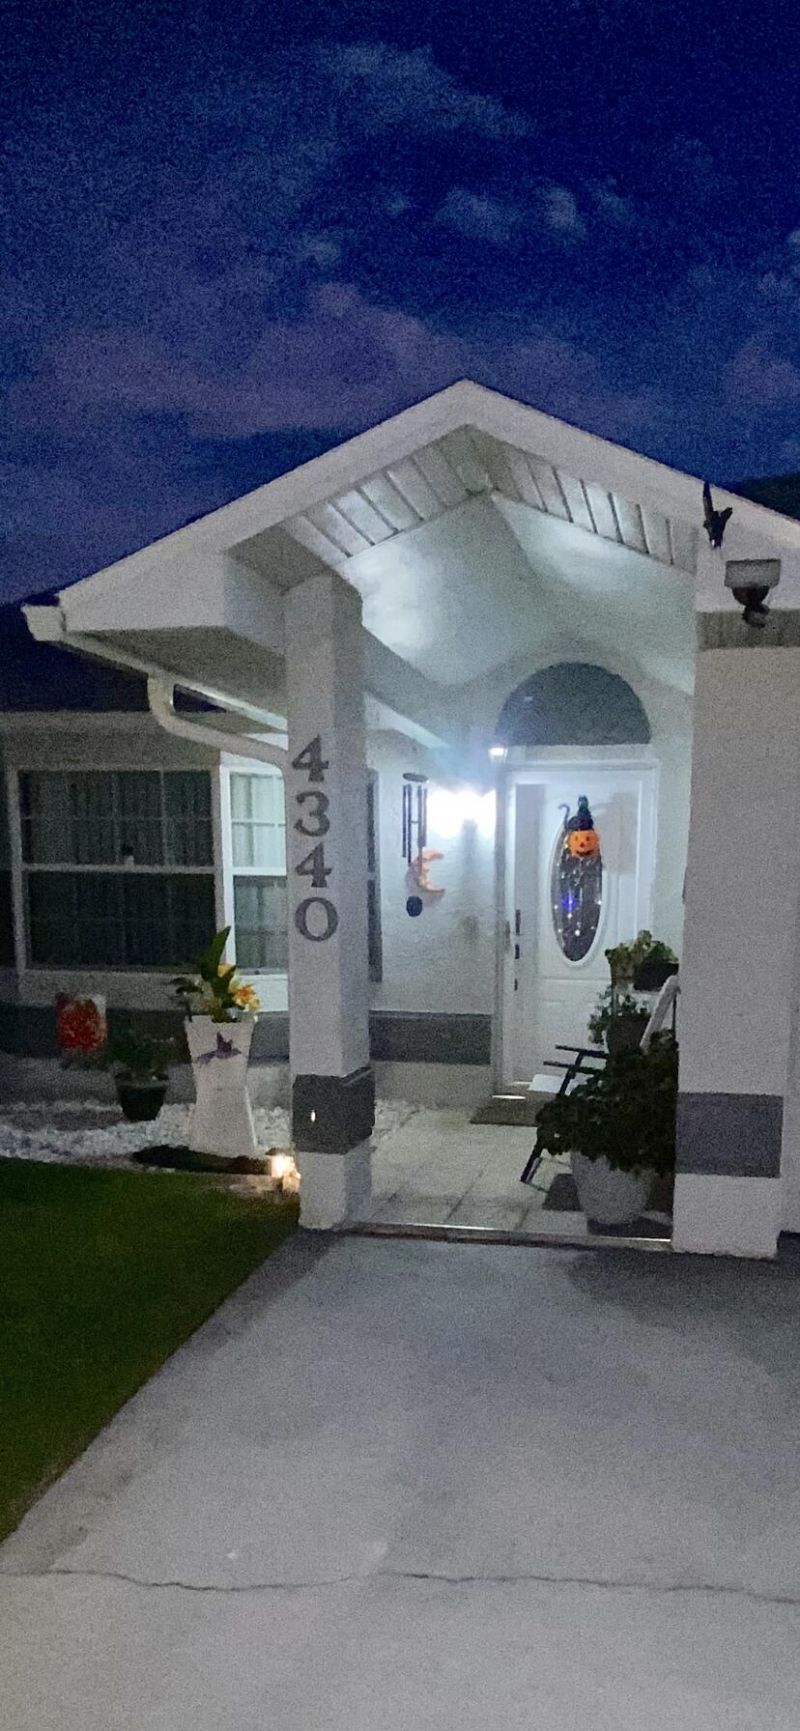
4340 Vantage Circle Sebring, FL 33872
$249,900
  • Beds
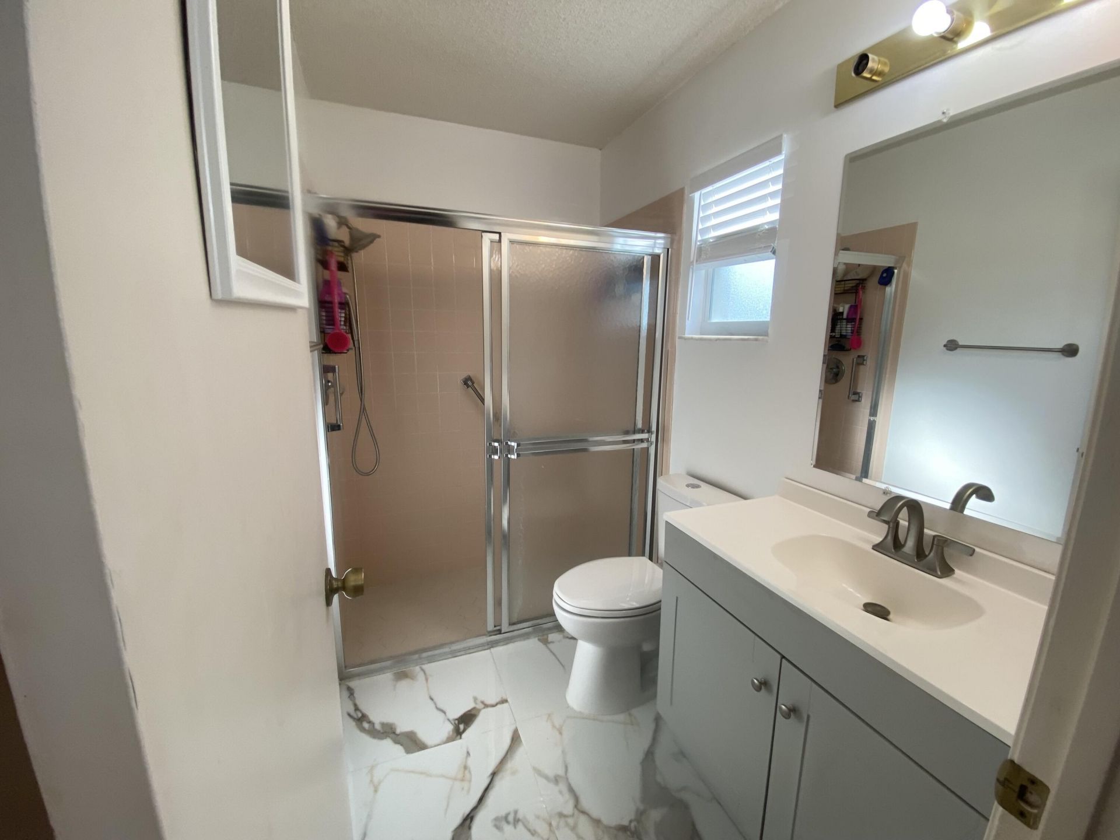
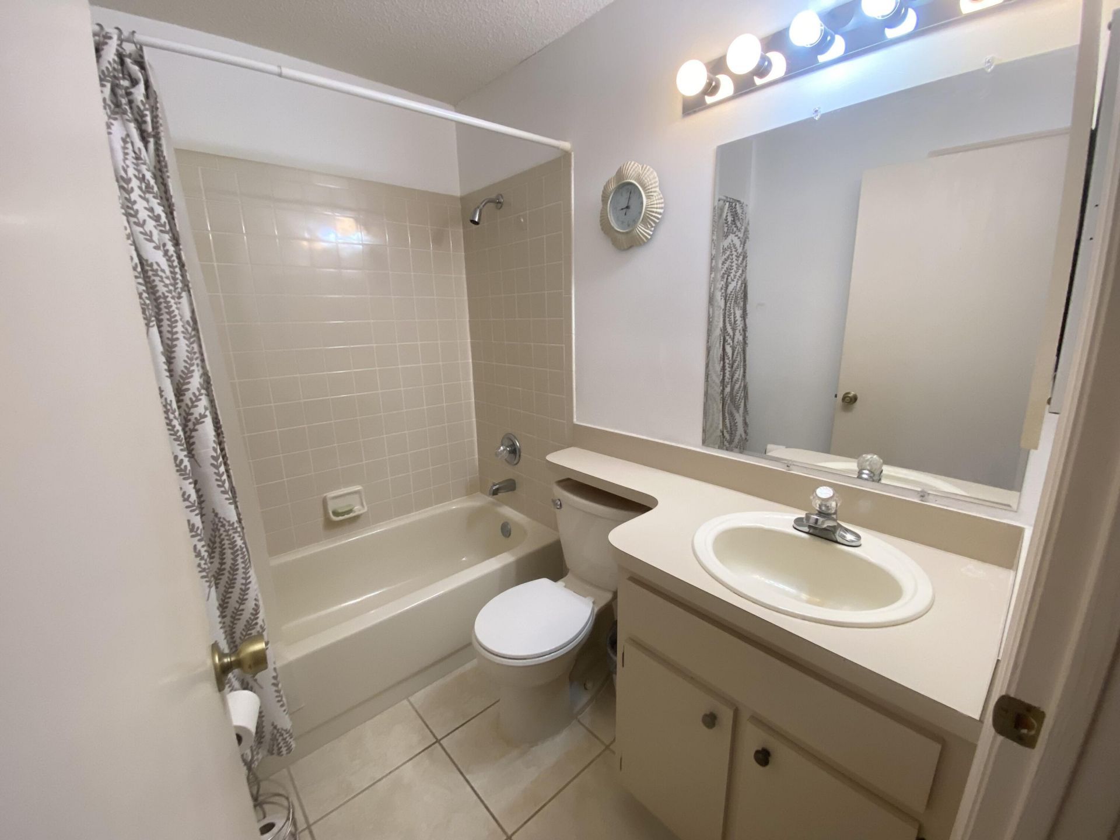
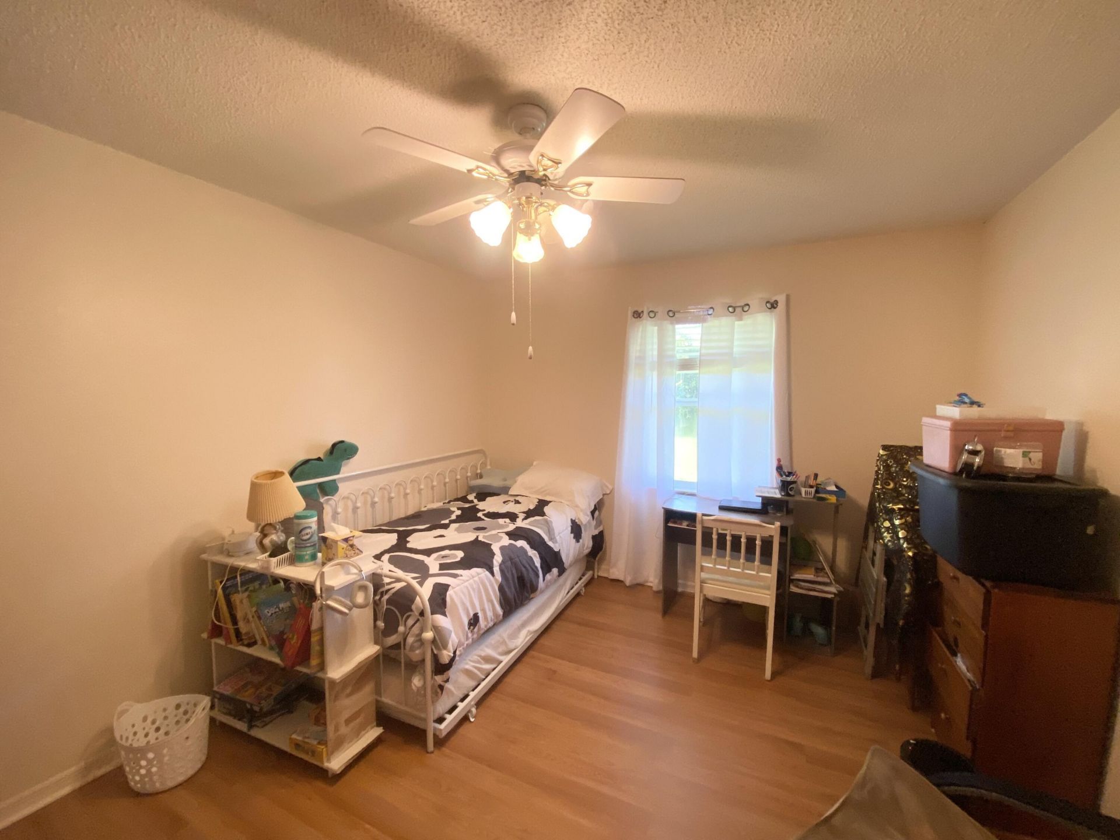
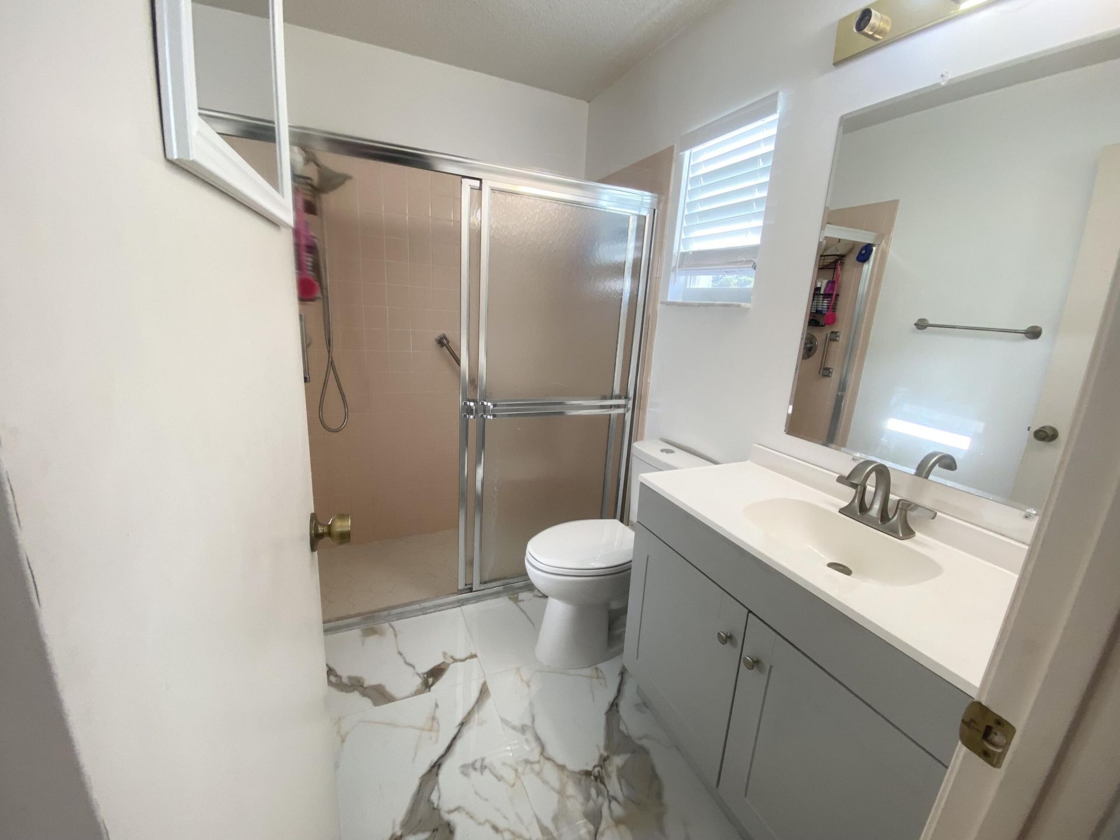
    2
  • Baths
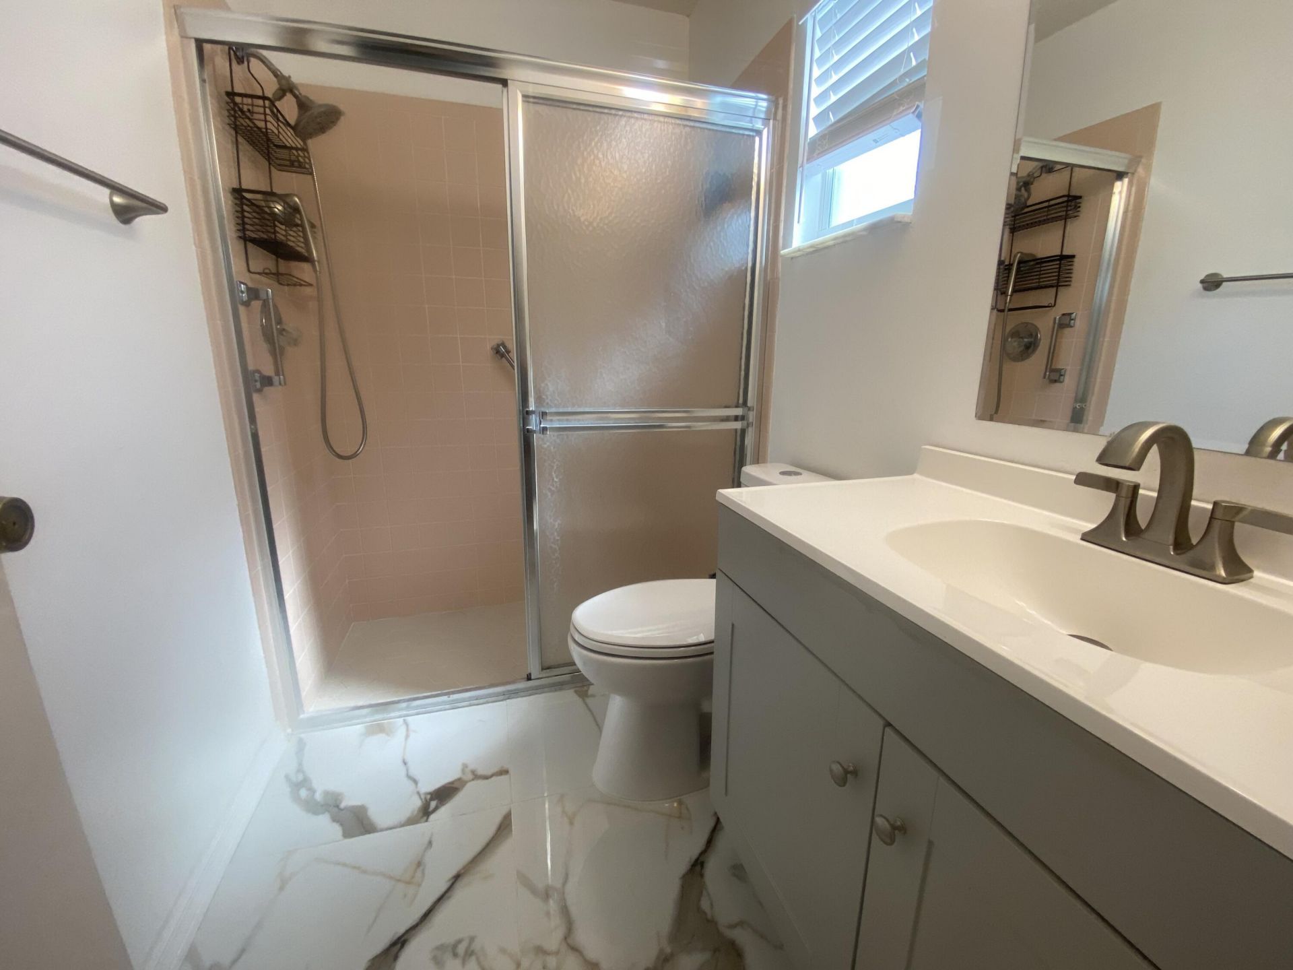
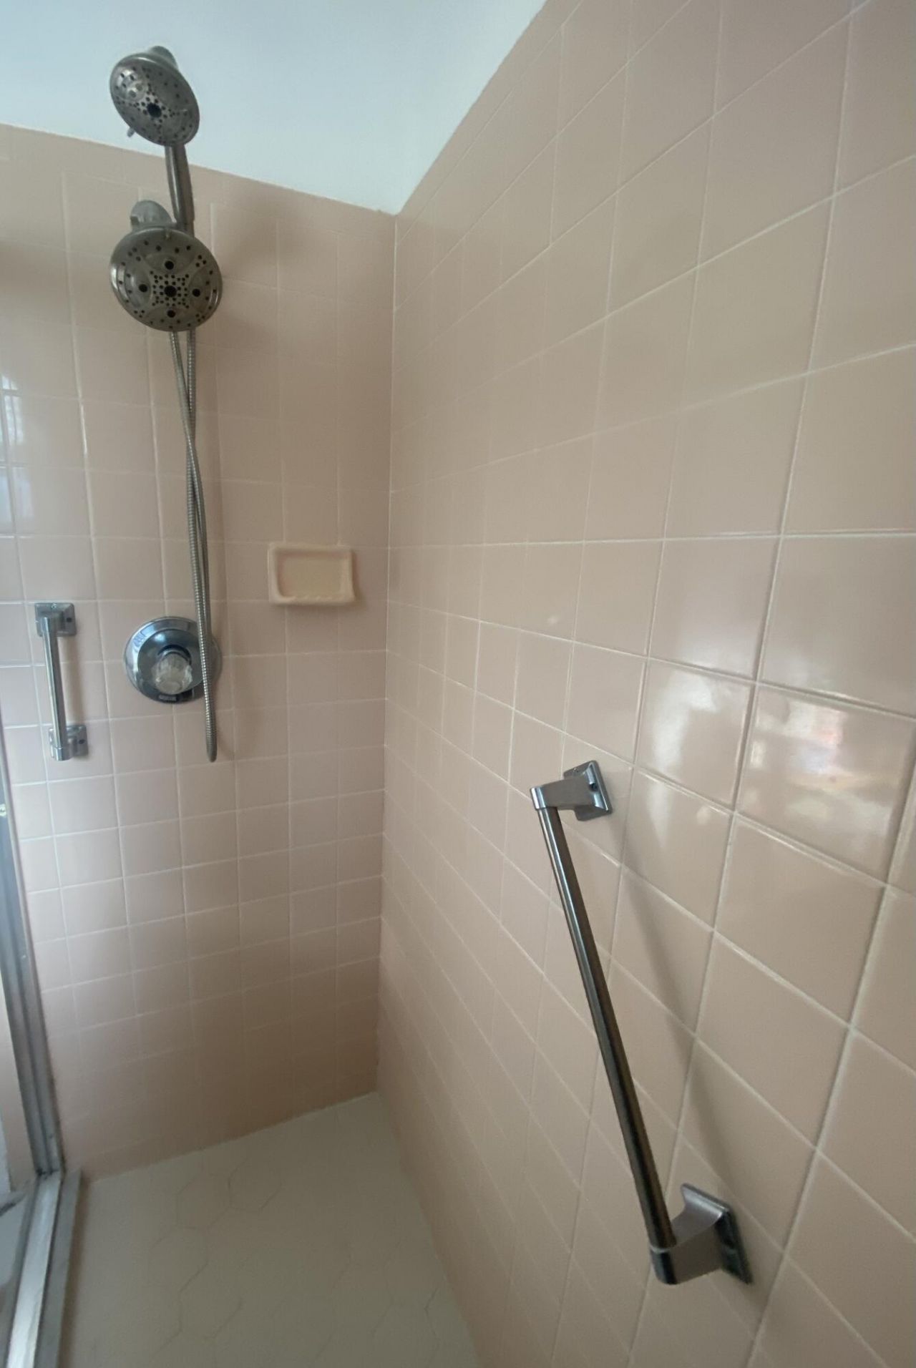
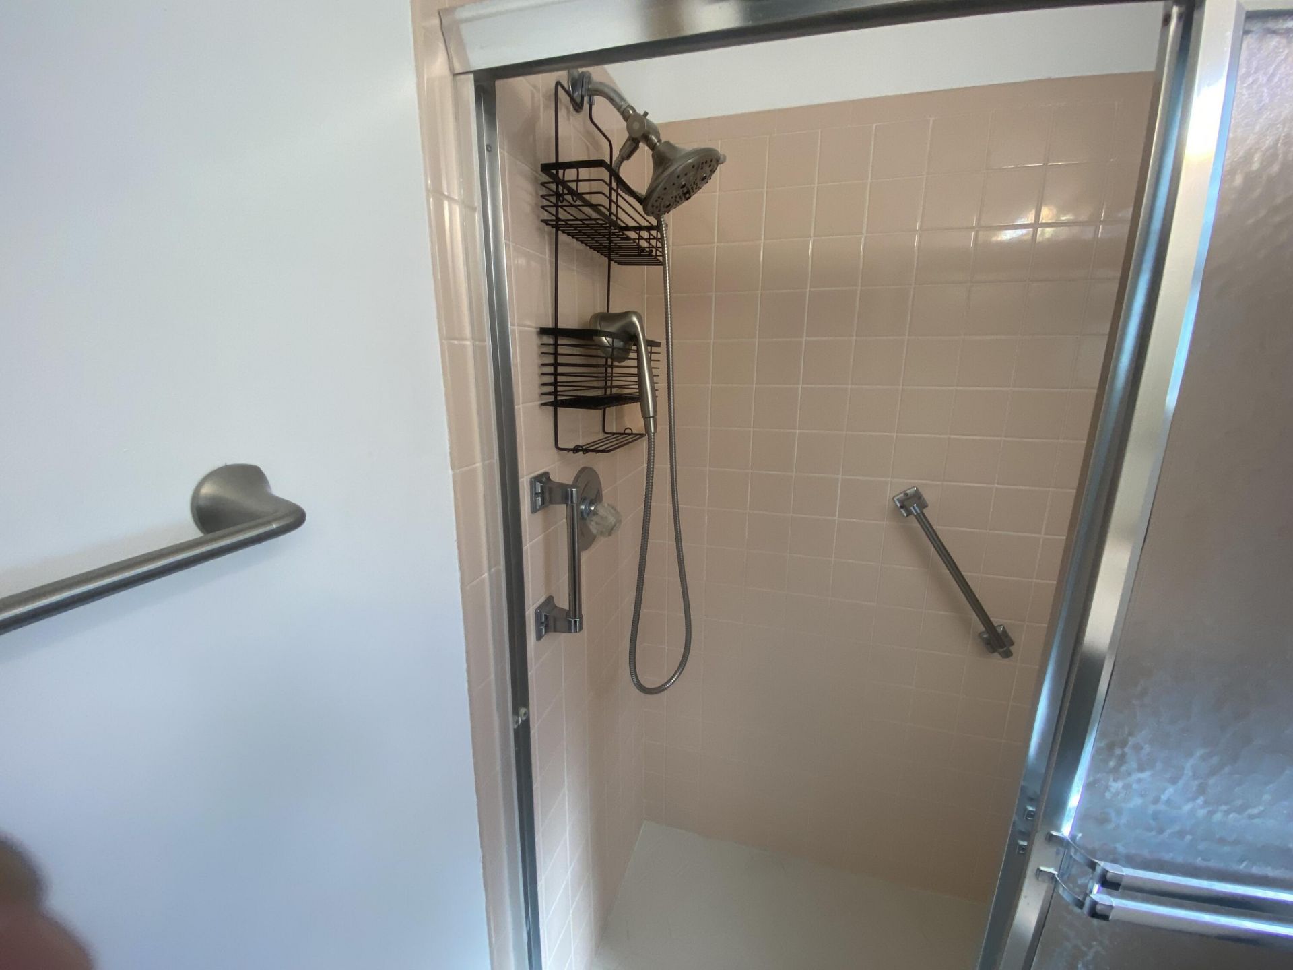
    2 full
  • Total Square Feet
    1,573
  • Lot Size
    0.13 acre(s)

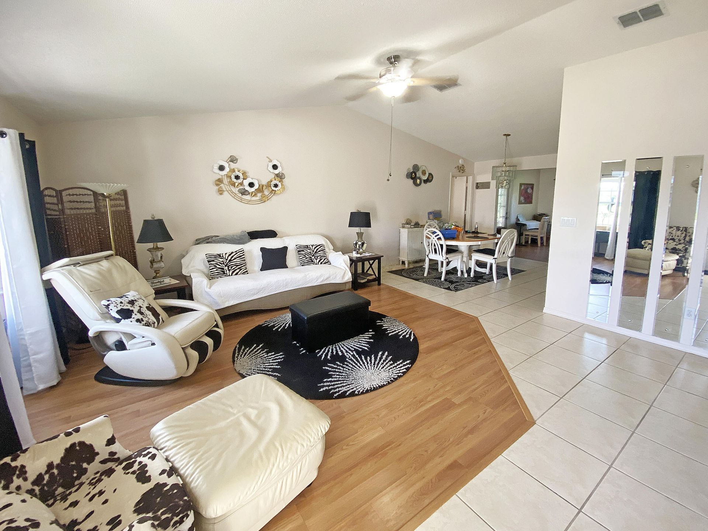
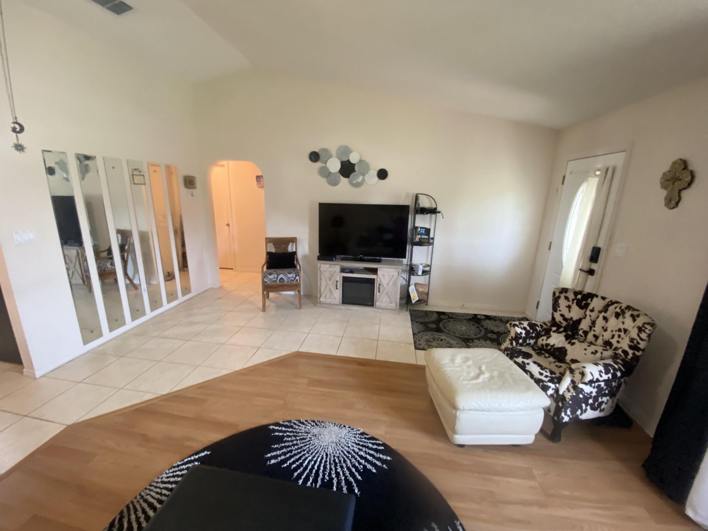
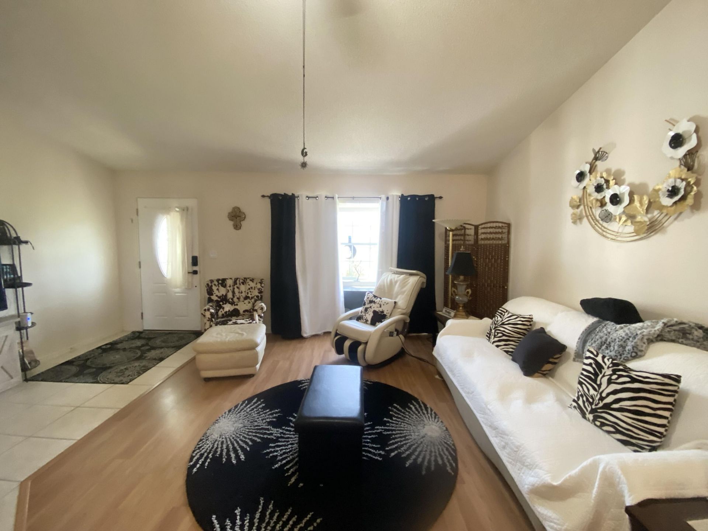
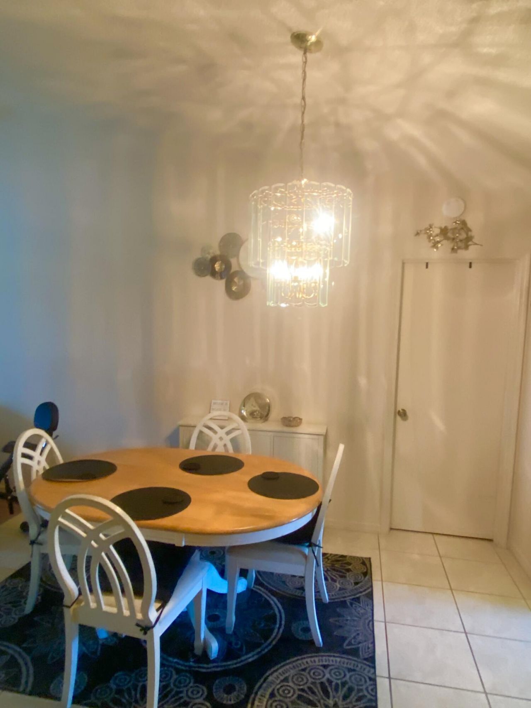
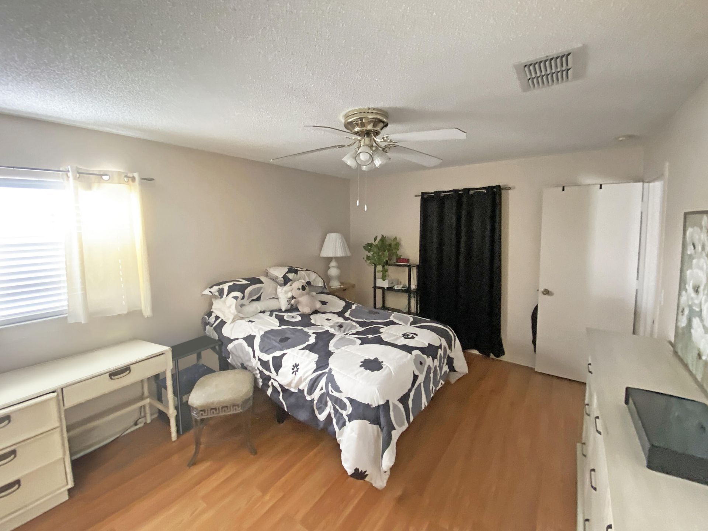
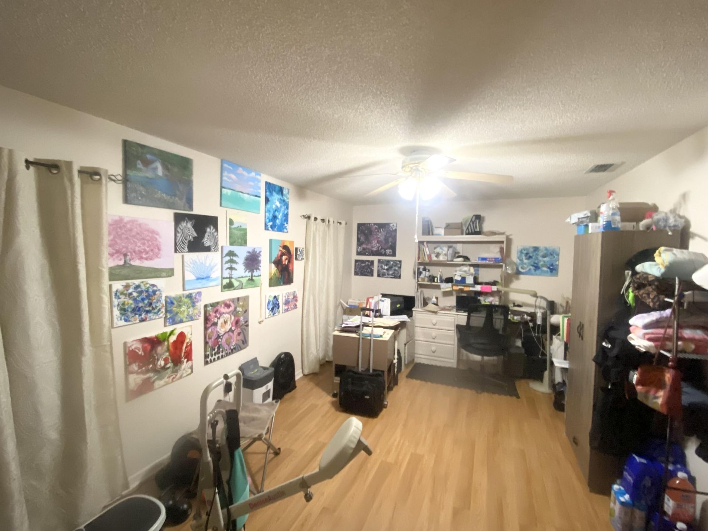
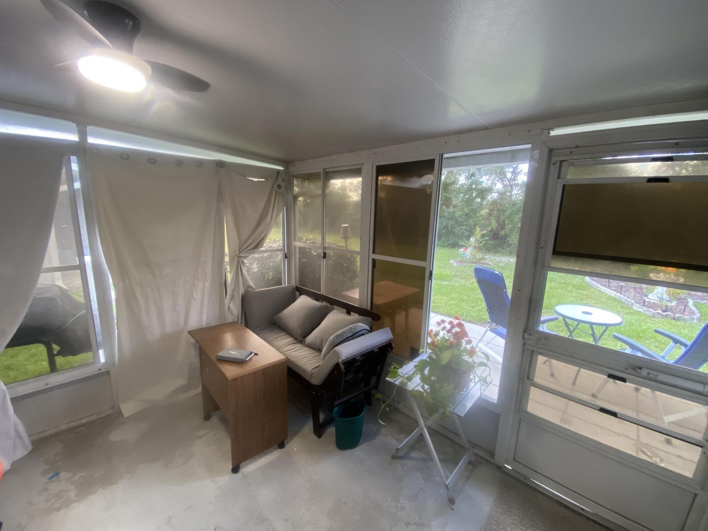
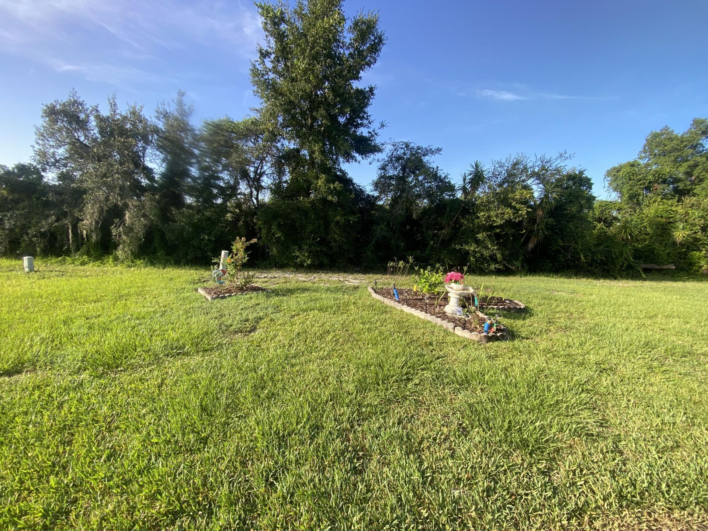
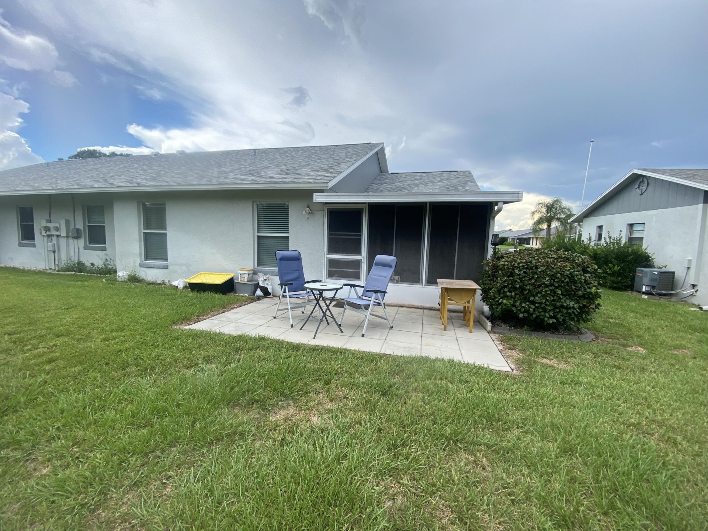
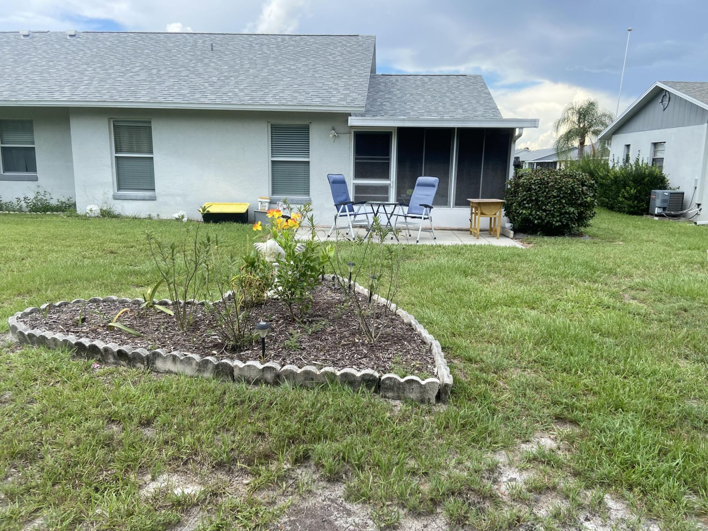
Enjoy all that Sebring is known for-beautiful lakes, outdoor recreation, historic charm, and a community spotlighted by HGTV. A rare opportunity to own a thoughtfully designed and maintained duplex block home in one of Central Florida's most desirable and welcoming towns. Located in the middle of Sebring, near all that Sebring has to offer. The desirable Vantage Point community has so much to offer. This duplex offers the prefect blend of home, activities, recreation and privacy. The home feat...

View More

Property Summary

MLS Number: B26073931
Status: Active
Days on Market: 3
Subdivision: VANTAGE POINTE
County: Highlands
Bedrooms: 2
Total Square Feet: 1,573
Price Per Sq. Ft.: $159
Style: Ranch, Traditional
New Constuction: No
Waterfront: No
Property Type: Residential - Single Family
Cooling: Central Air, Ceiling Fan(s), Electric, Exhaust Fan
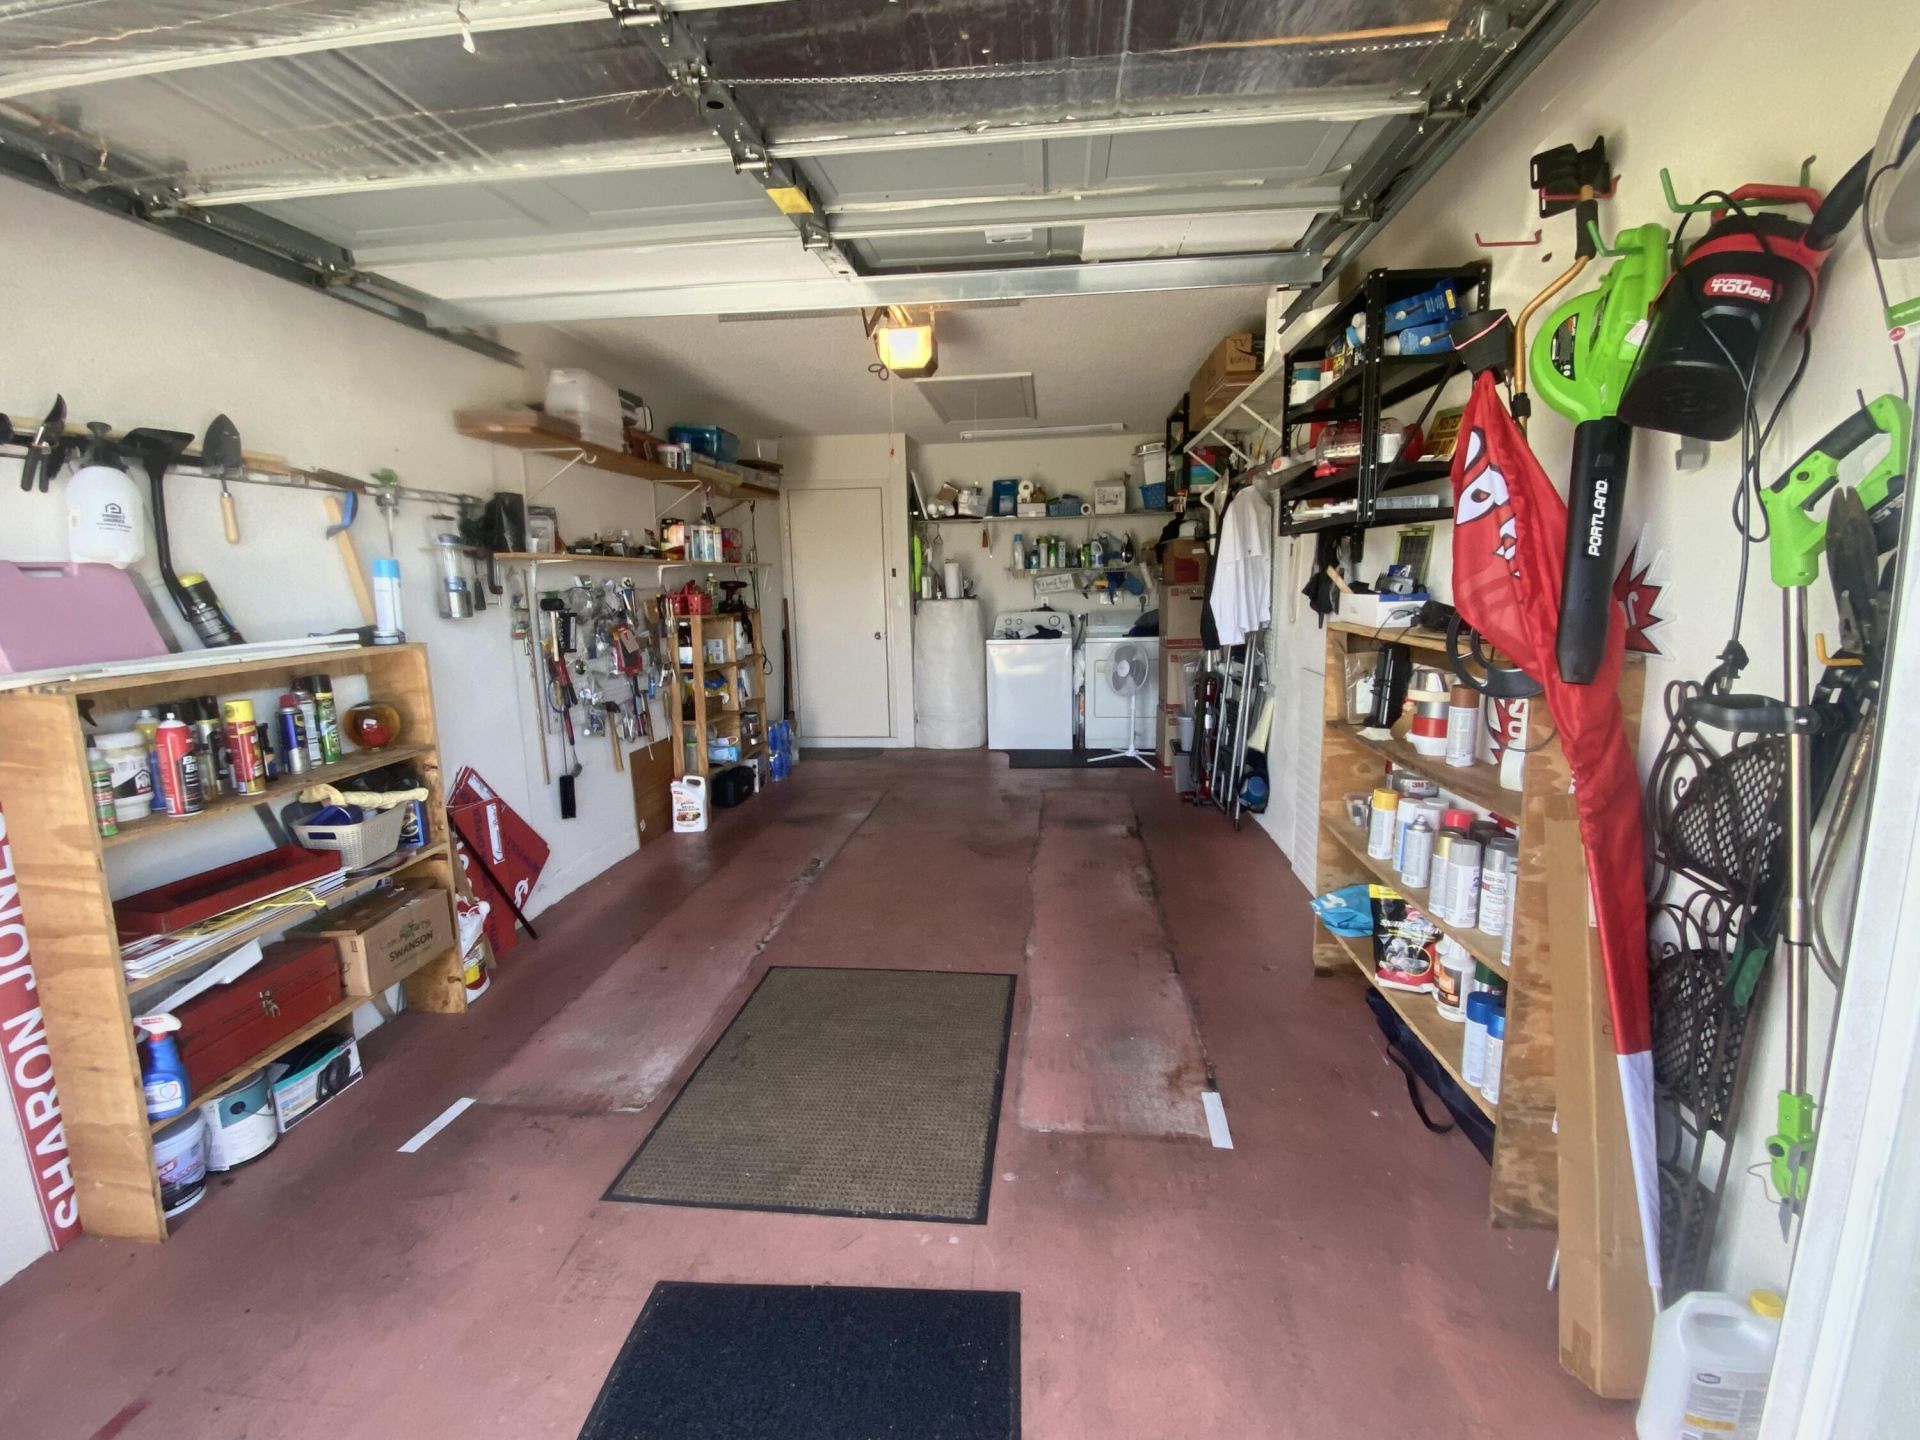
Garage: 1 car attached
Heating: Central, Electric
Lot Size: 0.13 Acres
Roof Type: Shingle
Stories: 1.0
Taxes: $1,267
Year Built: 1990
HOA Fee: $600/ Semi-Annually

Featured Amenities

High Ceilings
Vaulted Ceiling(s)
Pull Down Stairs
Billiard Room
Clubhouse
Game Room
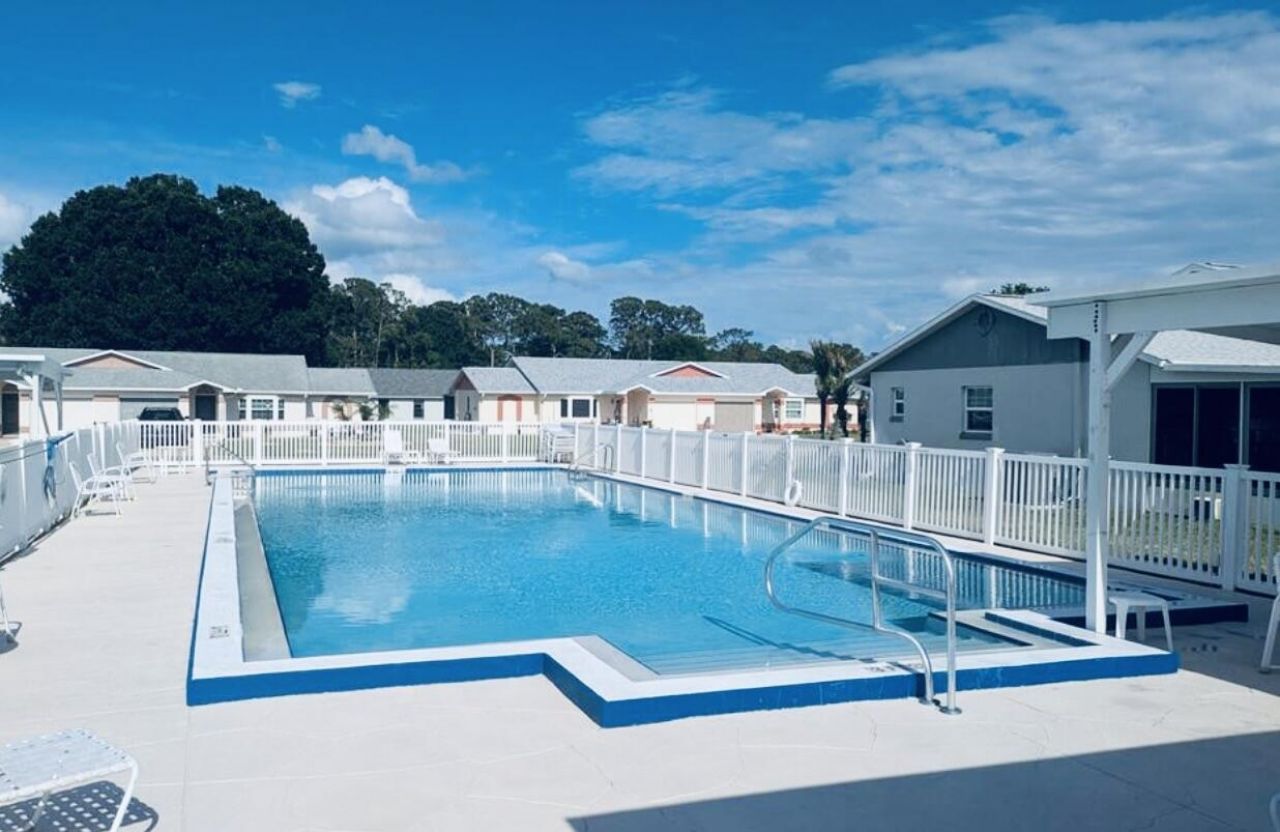
Pool
Shuffleboard Court
Heated Pool
Kitchen Facilities
Library

Property Details

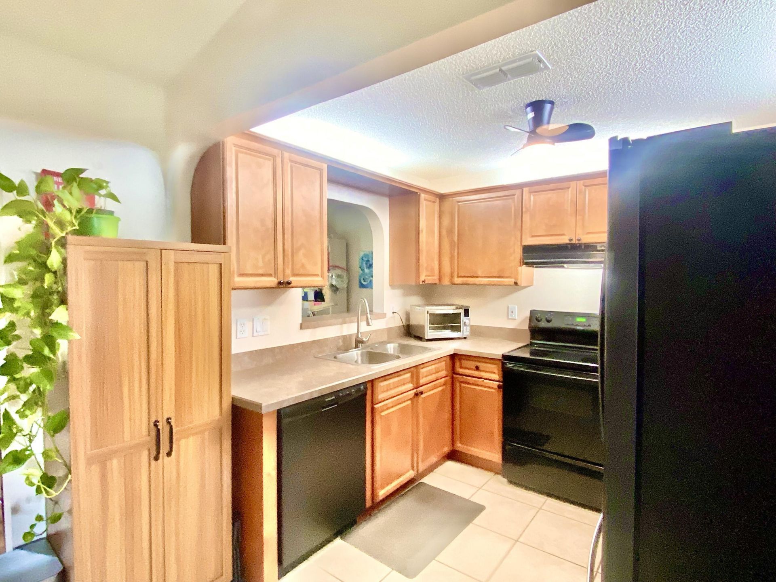
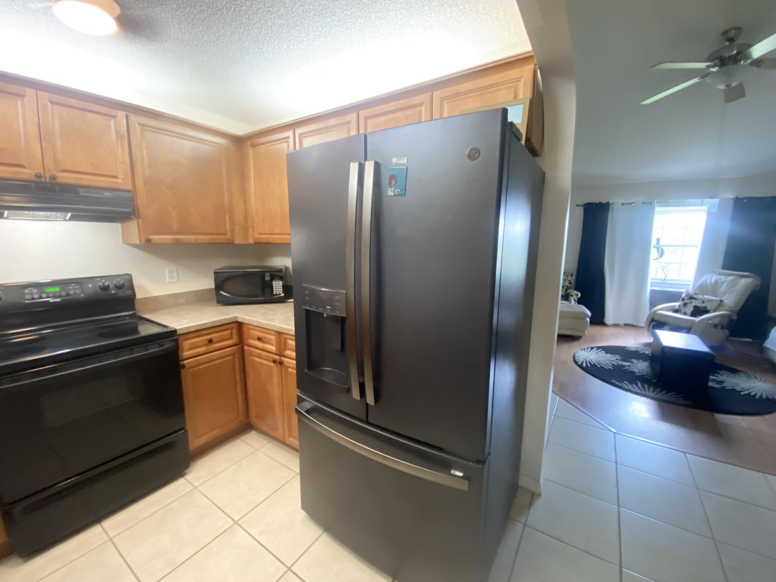
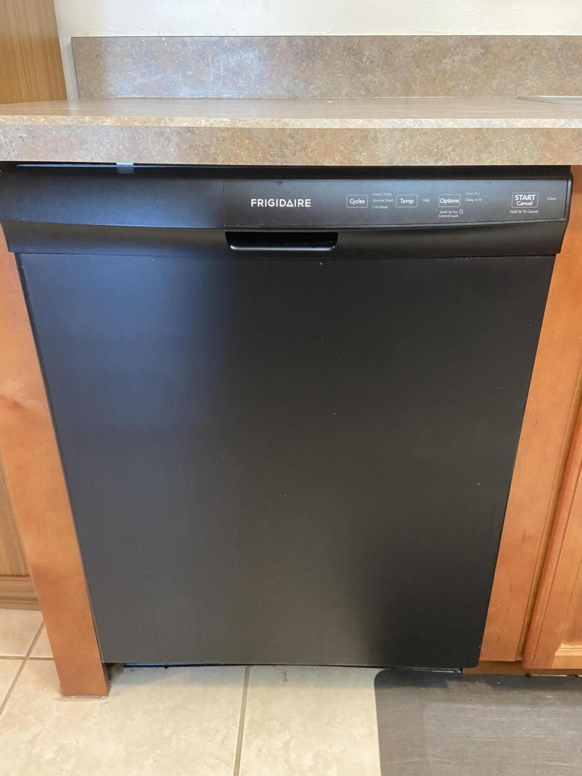
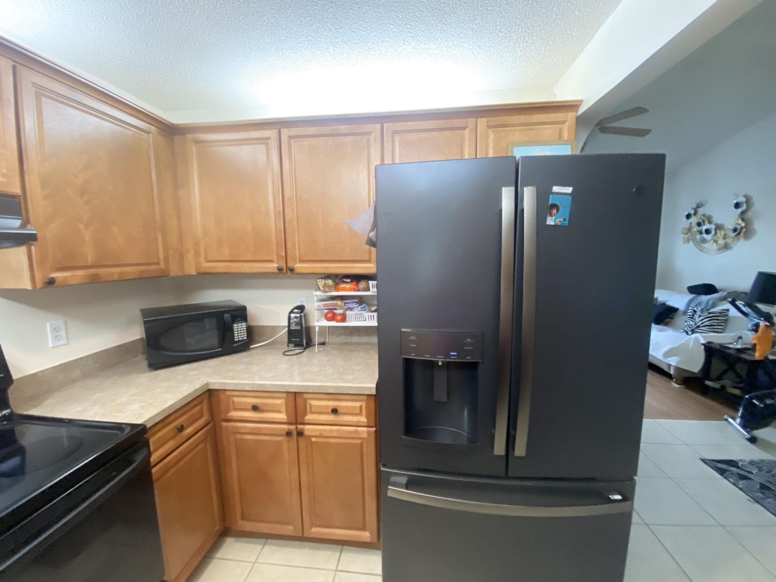
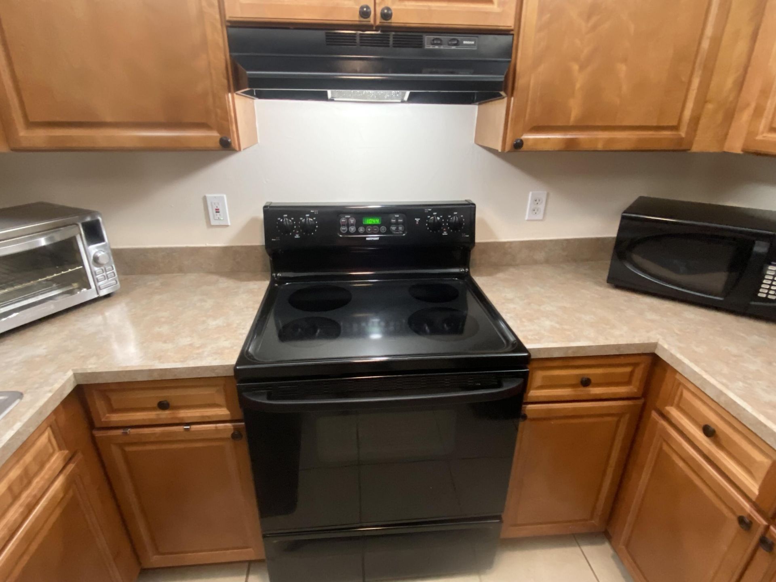
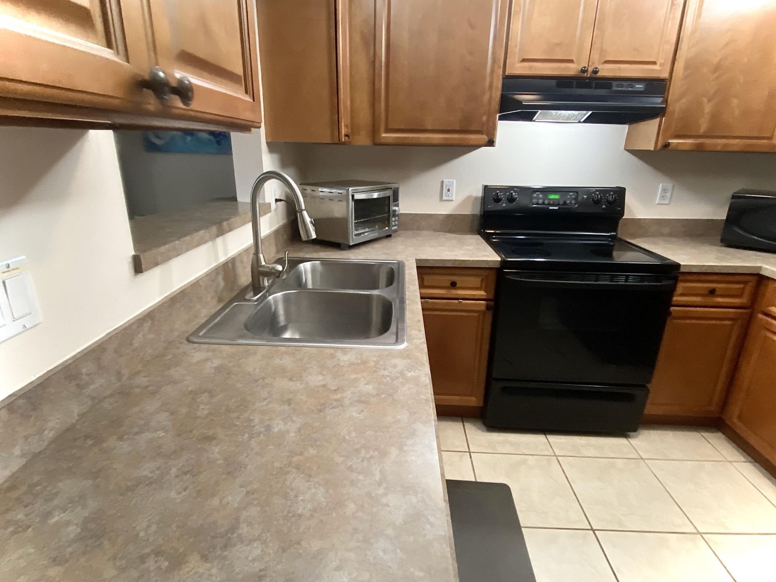
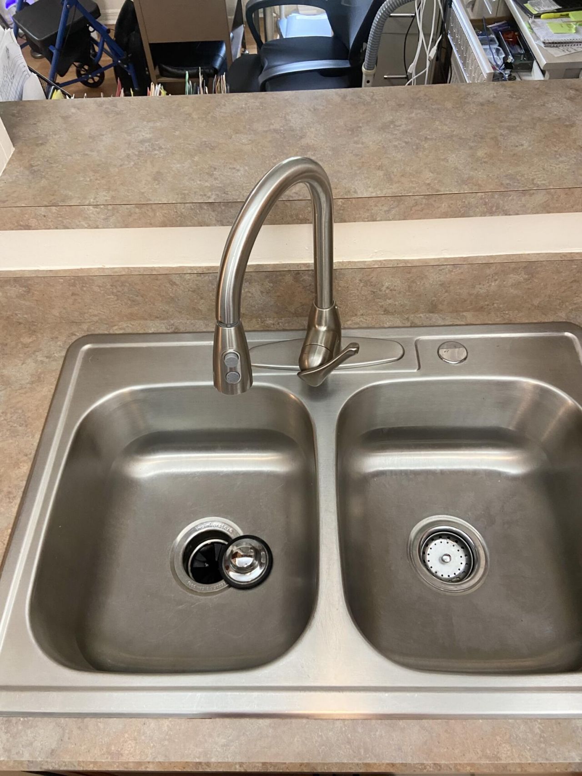
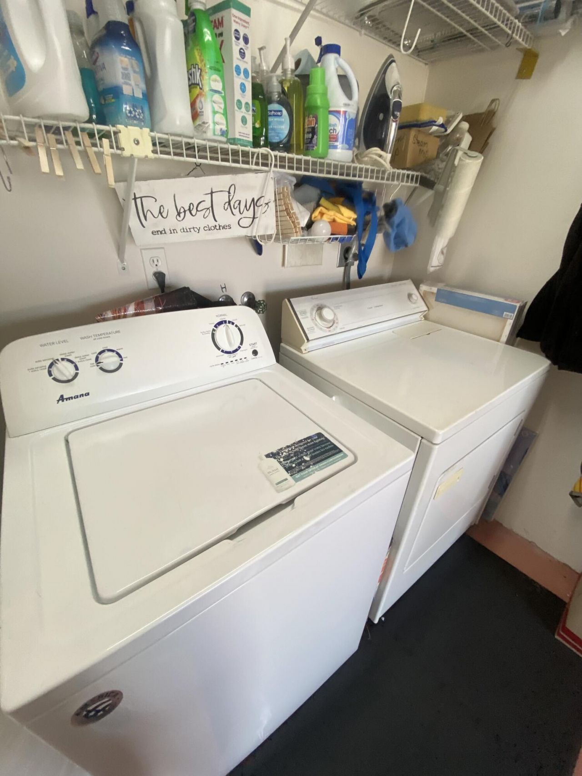
Appliances: Electric Water Heater, Water Heater Owned, Dryer, Disposal, Dishwasher, Electric Range, Ice Maker, Microwave, Refrigerator, Water Heater, Washer, Range
Association: VANTAGE POINT
Association Fee Includes: Maintenance Grounds, Common Areas, Reserve Funds, Pool Service
Days on Site: 3
Exterior: Stucco, Block - Decorative, Concrete Block - With St
Flooring: Ceramic Tile, Laminate, Tile, Wood
Furnished: Unfurnished
Guest House Y/N: No
Home Style: Ranch, Traditional
Laundry: In Garage, Inside
Lot: Landscaped
Lot: Landscaped
Parcel#: C273428110000004b0
Parking: Concrete, Driveway, Garage Door Opener, Garage, Attached Garage, Attached
Parking Notes: Concrete, Driveway, Garage Door Opener, Garage, Attach
Patio/Porch: Patio - Open, Porch - Screened, Patio, Porch
Pets Allowed: Yes, Call, Cats OK, Dogs OK
Restrictions: Buyer Approval Required, Parking - No Boat, Parking - No RV, Parking - No Trailer, No Exterior Alteratio
Sewer: Public Sewer
Sprinkler: Auto Sprinkler, Zoned Sprinkler
SQFT Living: 1249
Structure Type: House
Total Rooms: 6
Utilities: Cable Connected, Electricity Connected, Sewer Connected, Water Connected
Water: Public
Waterfront Features: None
Windows: Blinds, Single Hung Metal
Construction: Stucco,Block - Decorative,Concrete Block - With St

Room Sizes

Kitchen: 9.8 X 8.19 Level First
Living Room: 16.39 X 18.39 Level First
Primary Bedroom: 14.4 X 11 Level First
Bedroom 2: 13 X 11 Level First
Florida Room: 11 X 18.39 Level First
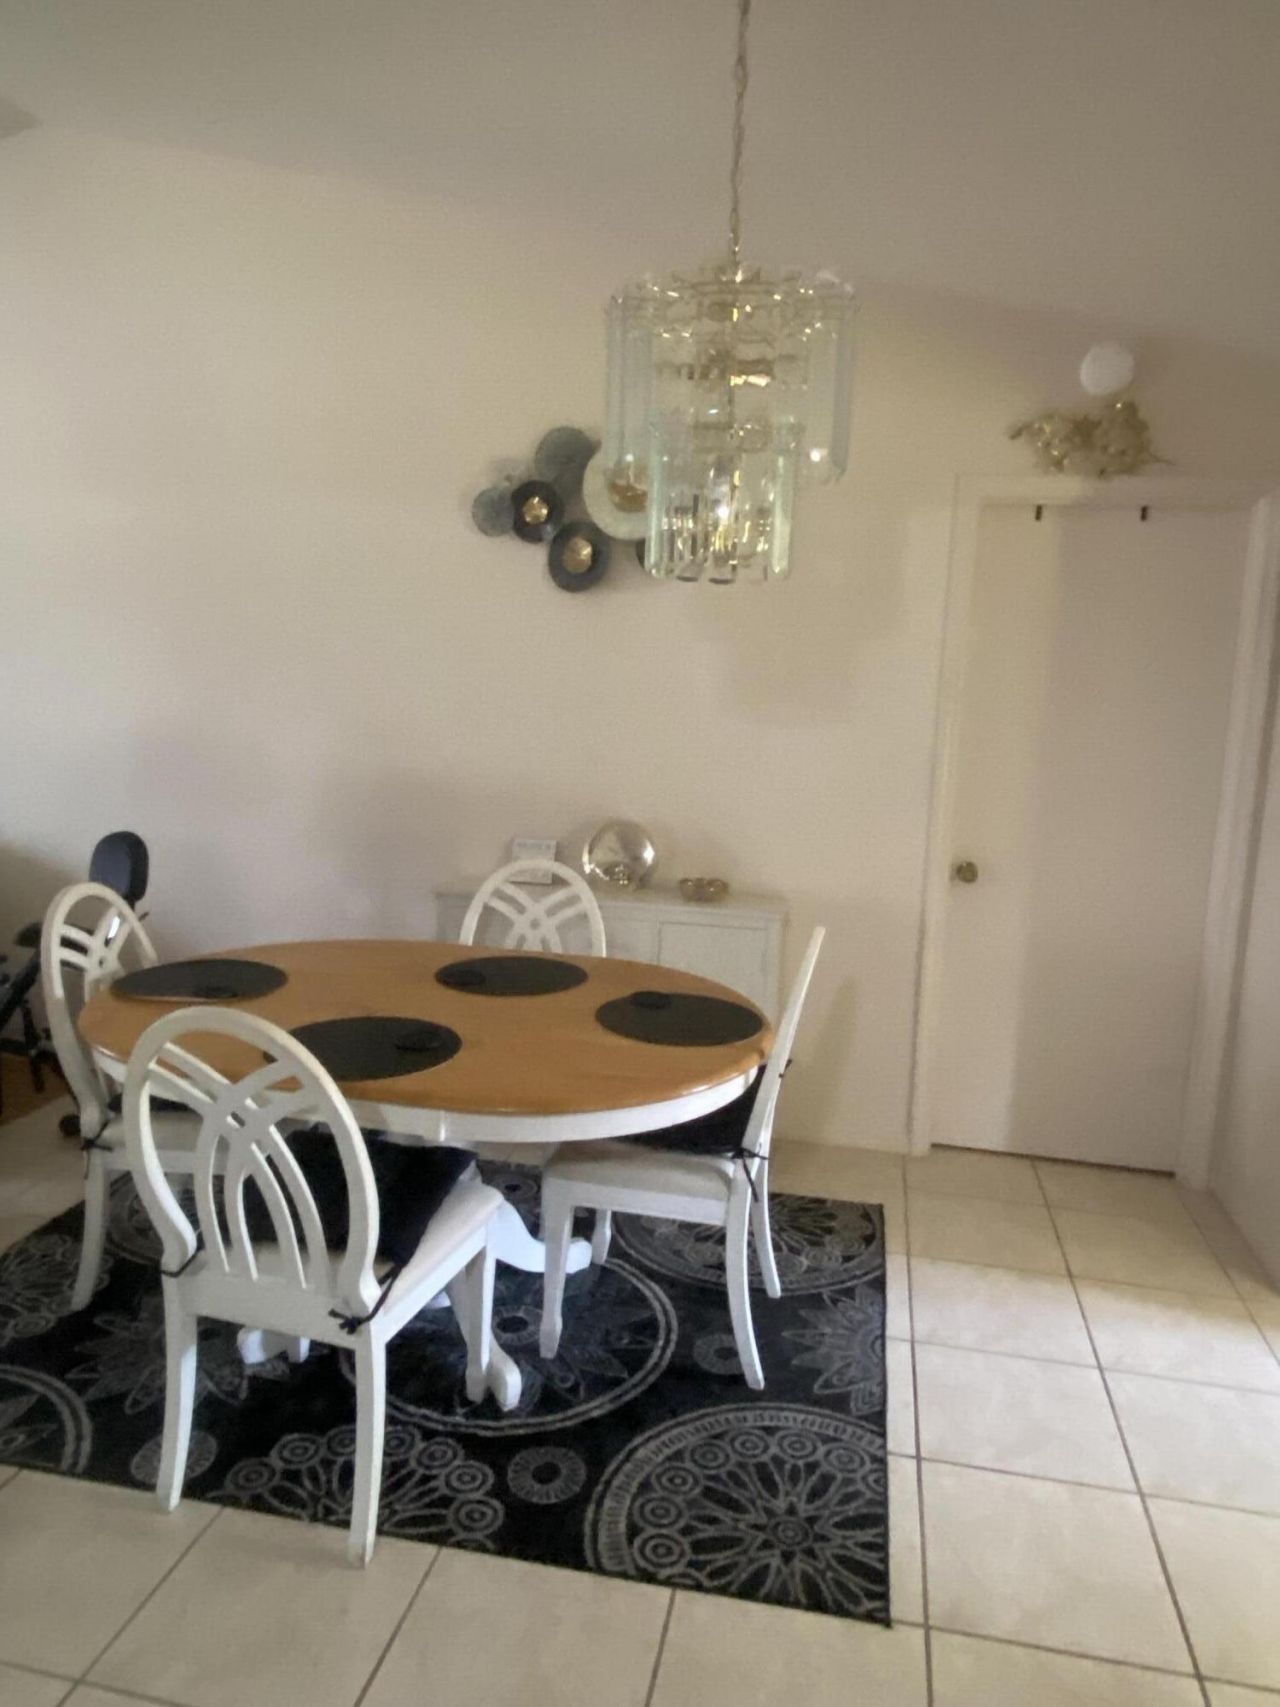
Dining Room: 9 X 10 Level First

Neighborhood Information

Neighborhood Map

Neighborhood Hero

Neighborhood Highlights

Neighborhood Characteristics

Neighborhood Market Trend

Neighborhood Schools

Courtesy of

Agency Name: Advantage Realty #1
Agent Name: Sharon Jones PA
Agency Phone: 863-386-0303

agent picture

Presented by

Agent Name: George Scherzer
Agent Phone: 561.818.3311
Agency Title: Illustrated Properties
Request Info

IDX logo

George Scherzer
ipre.com
Agent Cell:
561.818.3311
Office Phone:
561.622.5006

Mortgage Calculator

%
years/fixed
yearly
yearly (est.)

Estimated Payment

$ 1,405.51 Principal & Interest $1,227.04 Property Tax $105.58 Homeowner's Insurance $72.89
Mortgage Logo

Login to My Illustrated Account